
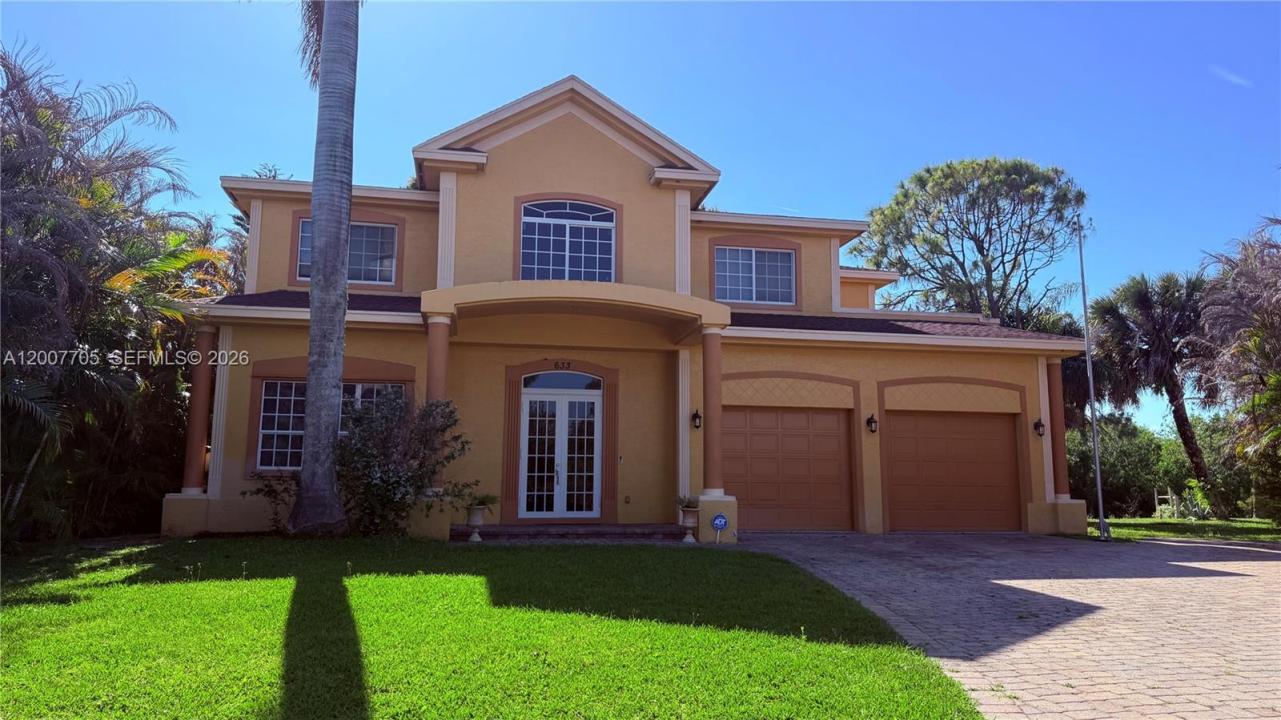
565 000 USD
Dom jednorodzinny na sprzedaż, 633 SW Jada Rd, Port St. Lucie, Floryda 34953, USA
- Numer MLSA12007705
- 4
- 3
270 m² (2 909 ft²)
Oferta wystawiona przez Charles Rutenberg Realty FTL
Dom jednorodzinny na sprzedaż zlokalizowany w 633 SW Jada Rd, Port St. Lucie, Floryda 34953, USA jest aktualnie dostępny do kupienia.Ta nieruchomość ma 4 sypialnie, 3 łazienki.
Opis
Spacious two-story CBS home situated on an oversized lot offering privacy and plenty of room to spread out. Built with durability in mind, the home features solid concrete construction on both floors, including the staircase and balconies. This well-designed residence offers 4 bedrooms, 2.5 bathrooms, and a bright, open layout with high ceilings and generous living spaces.
The kitchen features granite countertops, 42'' wood cabinetry, stainless steel appliances, and ample storage, making it ideal for both everyday living and entertaining. Interior details such as crown molding, high baseboards, and solid core doors add character and quality throughout the home.
Upstairs, multiple balconies provide relaxing outdoor spaces. The oversized backyard offers plenty of room for outdoor living, gardening, or future additions such as a pool. Additional highlights include a 2-car garage with 8-foot doors, a well-fed sprinkler system, and ample parking space for boats, trailers, or recreational vehicles.
Conveniently located near shopping, dining, parks, and major roadways in desirable Port St. Lucie, this property offers solid construction, generous space, and great potential in a growing area.
Lokalizacja
633 SW Jada Rd, Port St. Lucie, Floryda 34953, USA
Charakterystyka nieruchomości
Nieruchomość
- Powierzchnia nieruchomości:
270 m² (2 909 ft²) - Udogodnienia: SpiżarniaGarażPodjazdOświetlenie Zewnętrzne
Działka/Grunt
- Wielkość działki/gruntu:
1 274 m² (13 716 ft²)
Konstrukcja
- Rok budowy: 2005
- Pokrycie dachu: Gont
- Konstrukcja: Konstrukcja Z Betonowych Bloków (pełny Mur)Beton/pustak
Parking/Garaż
- Opis parkingu: Parking Zadaszony
- Opis garażu: Automatycznie Otwierane Drzwi Garażowe
Sypialnie
- Sypialnie: 4
Łazienki
- Łącznie łazienki: 3
- Pełne łazienki: 3
Charakterystyka wnętrza
- Drzwi: Szklane Drzwi
- Okna: Żaluzje
- Piętra: Płytki Ceramiczne
Widok
- Udogodnienia: Na Ogród
Ogrzewanie i chłodzenie
- System grzewczy: Elektryczny
- System chłodzenia: Centralny System Klimatyzacji
Media
- Inne media / Inne instalacje: StudniaWoda Miejska