
1 100 000 USD
Dom jednorodzinny na sprzedaż, 635 N OLIVO ST, Clewiston, Floryda 33440, USA
- Numer MLSA11925817
- 3
- 2
239 m² (2 568 ft²)
Oferta wystawiona przez Xclusive Homes LLC
Dom jednorodzinny na sprzedaż zlokalizowany w 635 N OLIVO ST, Clewiston, Floryda 33440, USA jest aktualnie dostępny do kupienia.Ta nieruchomość ma 3 sypialnie, 2 łazienki.
Opis
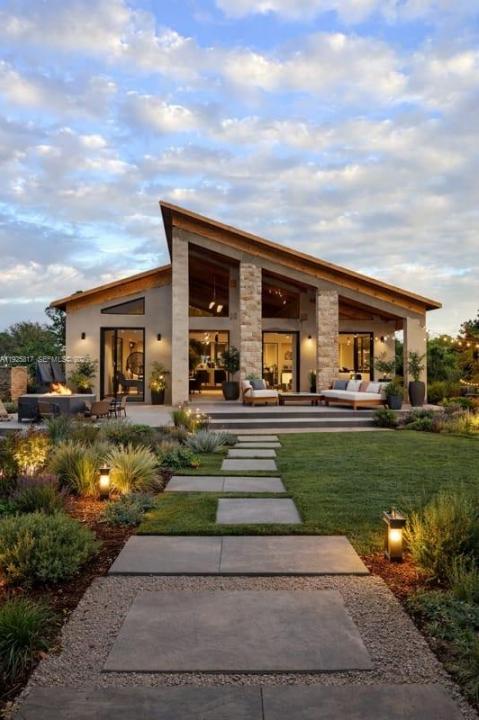
From the moment you arrive, the home impresses with its bold architectural lines, symmetrical façade, and dramatic glass elements that invite abundant natural light throughout the interior. Set on an expansive 2.5-acre lot in Montura Ranch, and 3521 sqft living area, this striking contemporary residence offers a refined blend of modern design, space, and lifestyle.
The design emphasizes openness and connection with the outdoors. Floor-to-ceiling glass and expansive sliding doors create a seamless transition between interior living spaces and the beautifully landscaped exterior, ideal for entertaining or enjoying quiet moments surrounded by nature. The covered outdoor living areas provide an inviting setting for gatherings, relaxation, and evening ambiance under the Florida sky.
Clean lines, neutral tones, and thoughtfully designed proportions define the home’s aesthetic, creating a sense of calm sophistication. The open layout allows for flexible living and dining arrangements, while the visual connection to the outdoors enhances both comfort and elegance.
With ample land offering privacy, serenity, and endless possibilities, this property is a rare opportunity for buyers seeking modern luxury without compromise. Designed to embrace light, space, and the surrounding landscape, this residence delivers a distinctive lifestyle where architecture and nature coexist effortlessly.
Lokalizacja
635 N OLIVO ST, Clewiston, Floryda 33440, USA
Charakterystyka nieruchomości
Nieruchomość
- Powierzchnia nieruchomości:
239 m² (2 568 ft²) - Udogodnienia: Pomieszczenie GospodarczeGanek OtwartyTarasPodjazd
Działka/Grunt
- Wielkość działki/gruntu:
10 117 m² (108 900 ft²) - Opis działki: Ogrodzona
Konstrukcja
- Rok budowy: 2026
- Styl domu: WspółczesnyModernistyczny
- Pokrycie dachu: Aluminium
- Stan: W Budowie
- Konstrukcja: Beton/pustak
Sypialnie
- Sypialnie: 3
Łazienki
- Łącznie łazienki: 2
- Pełne łazienki: 2
Inne pokoje
- Rodzaje pomieszczeń: Przeszklona WerandaPokój Dzienny
- Opis kuchni: Z "wyspą"
- Wyposażenie: Zmiękczacz WodyElektryczny Podgrzewacz WodyKuchenkaKuchenka MikrofalowaLodówkaZmywarka
Charakterystyka wnętrza
- Piętra: Płytki Ceramiczne
Cechy zewnętrzne
- Przestrzenie zewnętrzne: Taras
- Miejsca parkingowe:
Bezpieczeństwo
- Udogodnienia: Czujnik Dymu
Ogrzewanie i chłodzenie
- System grzewczy: ElektrycznyCentralne
- System chłodzenia: Centralny System Klimatyzacji
Media
- Inne media / Inne instalacje: SzamboStudnia
Społecznościowy
- Udogodnienia: Pomieszczenie KluboweBasenKorty Tenisowe