
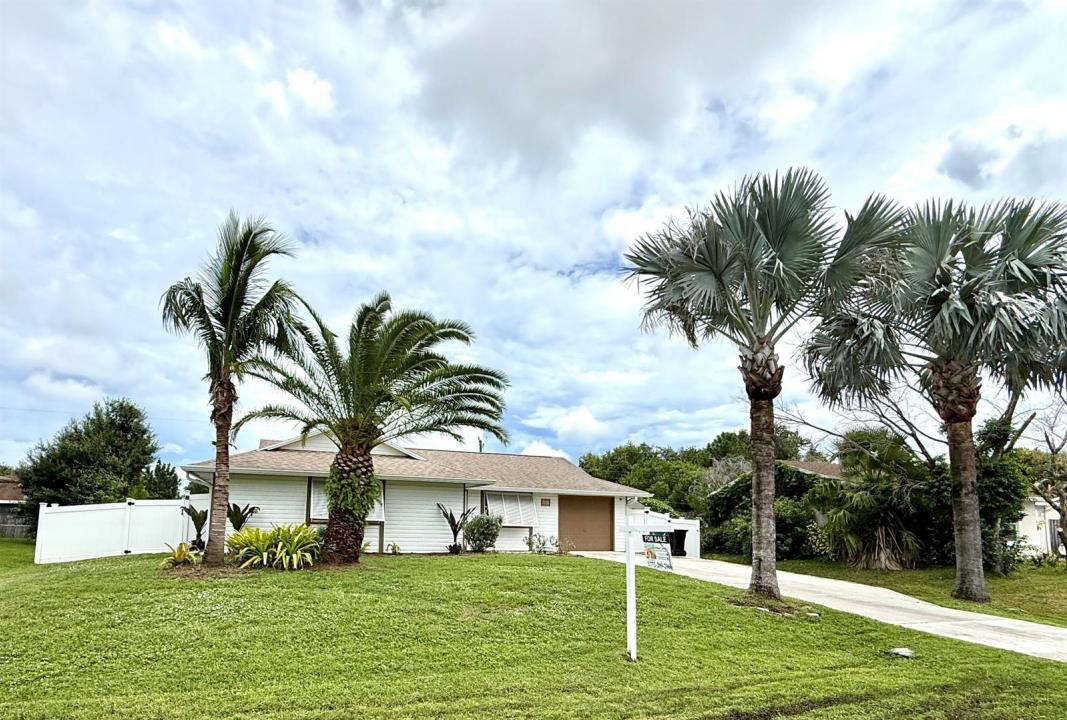
349 900 USD
Farma na sprzedaż, 637 SW GRANADEER Street, Port St. Lucie, Floryda 34983, USA
- Numer MLSB26070722
- 3
- 2
107 m² (1 152 ft²)
Oferta wystawiona przez Atlantic Shores ERA Powered
gospodarstwo na sprzedaż zlokalizowany w 637 SW GRANADEER Street, Port St. Lucie, Floryda 34983, USA jest aktualnie dostępny do kupienia.Ta nieruchomość ma 3 sypialnie, 2 łazienki.
Opis
WELCOME TO YOUR FLORIDA LIFESTYLE! This beautifully positioned pool home at 637 SW Granadeer St offers the perfect blend of comfort, style, privacy, and outdoor living in one of Port St. Lucie's most convenient locations. Step inside to discover a welcoming interior featuring tile flooring throughout and granite countertops, complemented by a newer roof for added peace of mind. The real showstopper is outside! Enjoy your own private backyard retreat with a sparkling pool, expansive pool deck, and spacious screened-in covered patio—the perfect setting for morning coffee, weekend gatherings, outdoor dining, or relaxing poolside while enjoying the beautiful Florida weather. The fully fenced yard provides privacy and plenty of usable outdoor space, while two storage sheds offer abundant room for lawn equipment, tools, bikes, and recreational gear. Located just minutes from St. Lucie West shopping, restaurants, churches, entertainment, I-95 and the Florida Turnpike, this home puts everything you need within easy reach while still offering the comfort and privacy of a residential neighborhood. Whether you're looking for a full-time residence, a Florida getaway, or simply a home where you can enjoy the pool and outdoor lifestyle, 637 SW Granadeer St is a property you won't want to miss. Schedule your private showing today!
Lokalizacja
637 SW GRANADEER Street, Port St. Lucie, Floryda 34983, USA
Charakterystyka nieruchomości
Nieruchomość
- Powierzchnia nieruchomości:
107 m² (1 152 ft²) - Typ: Nieumeblowany
- Udogodnienia: GarażPatioPodjazd
- Inne konstrukcje budowlane: Budynek GospodarczyDodatkowy Budynek/Szopa
Działka/Grunt
- Wielkość działki/gruntu:
929 m² (10 000 ft²) - Opis działki: Ogrodzona
Konstrukcja
- Rok budowy: 1989
- Styl domu: WspółczesnyModernistyczny
- Pokrycie dachu: Polimerowe/goncianeGont
- Stan: PrzebudowanyBudynek Po Remoncie
Parking/Garaż
- Opis garażu: Garaż Połączony Z Domem
Sypialnie
- Sypialnie: 3
Łazienki
- Łącznie łazienki: 2
- Pełne łazienki: 2
Charakterystyka wnętrza
- Piętra: Terakota
Cechy zewnętrzne
- Przestrzenie zewnętrzne: Patio
- Miejsca parkingowe:
Basen i spa
- Basen: Prywatny Basen Wyposażenie PozostajeBeton
teren rekreacyjny
- teren rekreacyjny: Basen
Ogrzewanie i chłodzenie
- System grzewczy: Centralne
- System chłodzenia: Wentylacja SufitowaCentralny System Klimatyzacji
Media
- Telekomunikacja: Dostępna Telewizja Kablowa
- Inne media / Inne instalacje: KanalizacjaMiejskiKanalizacja Dostępna W Pobliżu DziałkiKanalizacja Miejska
Społecznościowy
- Udogodnienia: Pozwolenie Na Zwierzęta DomoweBasen