
525 000 USD
Dom jednorodzinny na sprzedaż, 6420 NW 26th St, Sunrise, Floryda 33313, USA
- Numer MLSA12057735
- 3
- 2
143 m² (1 537 ft²)
Oferta wystawiona przez London Foster Realty
Dom jednorodzinny na sprzedaż zlokalizowany w 6420 NW 26th St, Sunrise, Floryda 33313, USA jest aktualnie dostępny do kupienia.Ta nieruchomość ma 3 sypialnie, 2 łazienki.
Opis
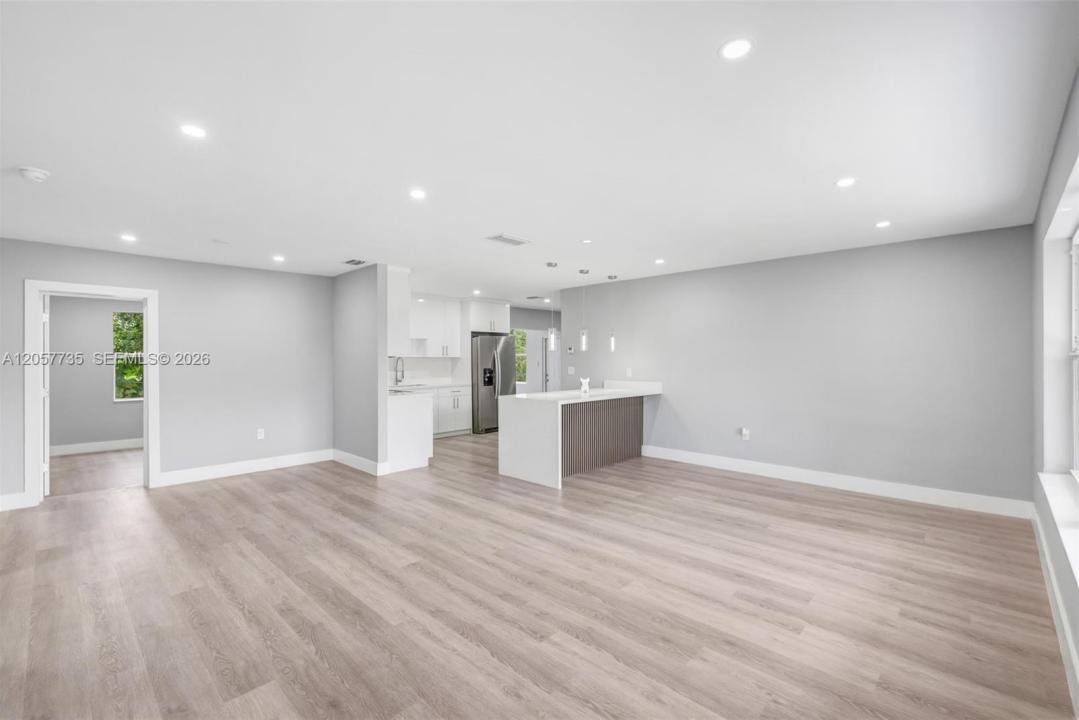
Welcome home to this beautifully remodeled 3-bedroom, 2-bath residence located in a quiet, established Sunrise neighborhood. Designed with modern living in mind, this move-in ready home features a bright open floor plan, stylish finishes throughout, and spacious bedrooms offering comfort and flexibility for the whole family. The stunning kitchen showcases custom wood cabinetry, quality countertops, stainless steel appliances, and ample storage—perfect for everyday living and entertaining. Roof was replaced in 2018, AC was replaced in 2020.
Enjoy the added versatility of a Florida room, ideal for a family space, home office, playroom, or relaxing retreat. Unwind while taking in peaceful canal views from the backyard, offering the perfect setting for morning coffee, evening sunsets, or weekend gatherings. Hurricane shutters and a one-car garage add convenience.
Ideally situated just minutes from Sawgrass Mills, premier shopping, popular restaurants, parks, and major highways, this home combines comfort, style, and an unbeatable location. Whether you’re looking for your primary residence, this beautifully updated home is easy to show and a must-see!
Lokalizacja
6420 NW 26th St, Sunrise, Floryda 33313, USA
Charakterystyka nieruchomości
Nieruchomość
- Powierzchnia nieruchomości:
143 m² (1 537 ft²) - Udogodnienia: GarażPodjazdPralnia W Garażu
- Lokalizacja: Wybrzeże
Działka/Grunt
- Wielkość działki/gruntu:
571 m² (6 151 ft²) - Długość nabrzeża: 12 m
Konstrukcja
- Rok budowy: 1967
- Pokrycie dachu: Gont
- Konstrukcja: Konstrukcja Z Betonowych Bloków (pełny Mur)
Parking/Garaż
- Opis parkingu: Parking Zadaszony
- Opis garażu: Automatycznie Otwierane Drzwi Garażowe
Sypialnie
- Sypialnie: 3
Łazienki
- Łącznie łazienki: 2
- Pełne łazienki: 2
Inne pokoje
- Rodzaje pomieszczeń: Przeszklona Weranda
- Wyposażenie: PralkaKuchenkaKuchenka MikrofalowaLodówkaSuszarka
- Opis pralni: Pralnia W Garażu
Charakterystyka wnętrza
- Okna: Okiennice Chroniące Przed Huraganami
- Piętra: TerakotaWinylowa
Woda i żeglarstwo
- na wodę: Kanał
Bezpieczeństwo
- Udogodnienia: Czujnik Dymu
Widok
- Udogodnienia: Widok Na Kanał
Ogrzewanie i chłodzenie
- System grzewczy: ElektrycznyCentralne
- System chłodzenia: ElektrycznyCentralny System Klimatyzacji
Media
- Inne media / Inne instalacje: Kanalizacja MiejskaWoda Miejska
Społecznościowy
- Udogodnienia: Pozwolenie Na Zwierzęta Domowe
Informacje o szkołach
- Szkoła Średnia: Plantation High
- Gimnazjum: Bair
- Szkoła Podstawowa: Village