
5 299 USD
Dom jednorodzinny do wynajęcia, 644 W Palm Aire Dr 644, Pompano Beach, Floryda 33069, USA
- Numer MLSA12069163
- 3
- 4
243 m² (2 617 ft²)
Oferta wystawiona przez Compass Florida, LLC
Dom jednorodzinny na wynajem zlokalizowany w 644 W Palm Aire Dr 644, Pompano Beach, Floryda 33069, USA jest aktualnie dostępny do wynajęcia.Ta nieruchomość ma 3 sypialnie, 4 łazienki.
Opis
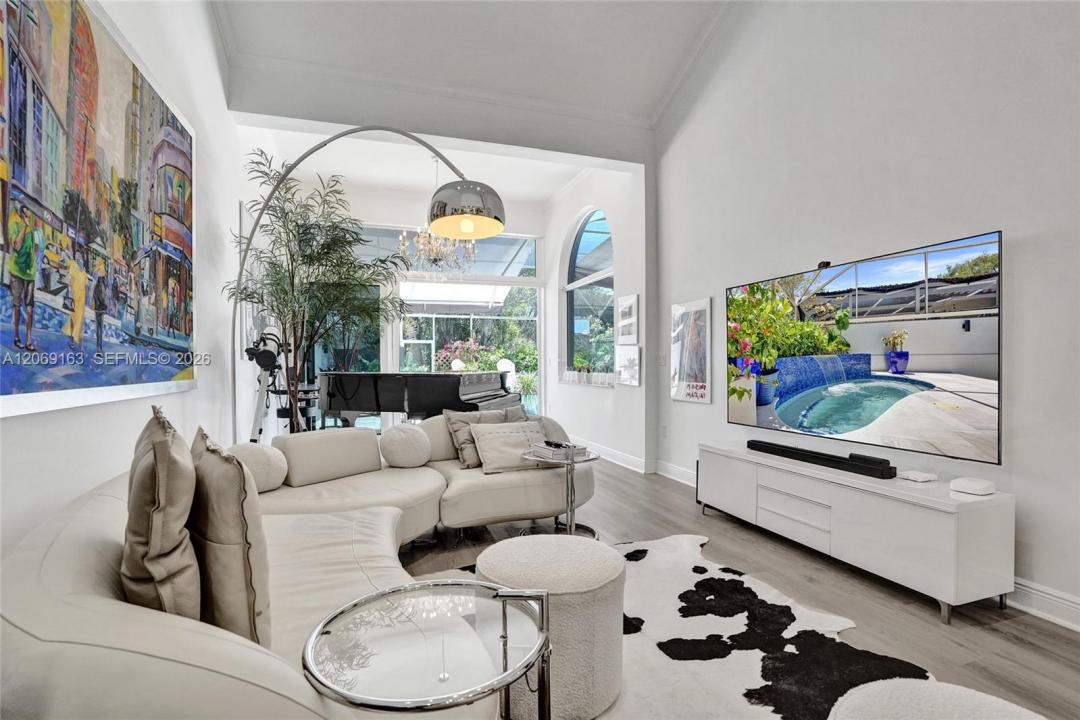
This exceptional UNFURNISHED rental home was designed for the owner, not for resale, and the quality shows throughout. No
expense was spared in the finishes, decor, and craftsmanship, creating a residence that feels elevated and deeply
personal. The dramatic first floor features soaring vaulted ceilings and an open layout filled with natural light,
seamlessly extending outdoors through expansive sliding doors for effortless indoor-outdoor living. The first-floor
primary suite offers a spa-like retreat with a soaking tub within the room and a spacious walk-in shower. Outside,
enjoy mood lighting, an elevated spa with fountain for year-round use, and an electronic retractable awning. EV
charging is installed on site. For added privacy, the home faces the Palm Aire Country Club, creating a peaceful and open backdrop rarely found in a rental setting. Upstairs is ideal for families and guests, offering private living
space, office space and gorgeous wood floors that add warmth and character. Thoughtfully designed with comfort
and flexibility in mind, the upper level creates a true sanctuary for visitors or extended family. Patio furniture is
preferred to remain; upstairs furnishings negotiable. Association requires a 700+ credit score. Rarely does a rental offer this level of design, comfort, and care. Some rentals feel temporary. This one feels like home.
Lokalizacja
644 W Palm Aire Dr 644, Pompano Beach, Floryda 33069, USA
Charakterystyka nieruchomości
Nieruchomość
- Powierzchnia nieruchomości:
243 m² (2 617 ft²) - Typ: Nieumeblowany
- Udogodnienia: Ganek OsłoniętyPomieszczenie GospodarczeGarażOświetlenie Zewnętrzne
- Lokalizacja: Wybrzeże
Działka/Grunt
- Wielkość działki/gruntu:
333 m² (3 587 ft²) - Długość nabrzeża: 9 m
Konstrukcja
- Rok budowy: 2001
- Typ dachu: Beczkowy
- Stan: PrzebudowanyBudynek Po Remoncie
- Konstrukcja: Beton/pustak
Parking/Garaż
- Opis garażu: Garaż Połączony Z DomemAutomatycznie Otwierane Drzwi Garażowe
Sypialnie
- Sypialnie: 3
Łazienki
- Łącznie łazienki: 4
- Pełne łazienki: 3
- WC: 1
Charakterystyka wnętrza
- Okna: Żaluzje
- Piętra: Drewniana
- Sufit:
Cechy zewnętrzne
- Przestrzenie zewnętrzne: Ganek Osłonięty
- Miejsca parkingowe:
Basen i spa
- Basen: Prywatny Basen Wbudowany W ZiemięPrysznic Na ZewnątrzOdgrodzony
Woda i żeglarstwo
- na wodę: Kanał
teren rekreacyjny
- teren rekreacyjny: Wanna Z Hydromasażem (jacuzzi)Basen
Bezpieczeństwo
- Udogodnienia: Alarm PrzeciwpożarowyCzujnik Dymu
Widok
- Udogodnienia: Widok Na Pole GolfoweNa Ogród
Ogrzewanie i chłodzenie
- System grzewczy: Centralne
- System chłodzenia: Centralny System Klimatyzacji
Media
- Inne media / Inne instalacje: KanalizacjaWoda Miejska
Społecznościowy
- Udogodnienia: Pomieszczenie KlubowePole GolfowePozwolenie Na Zwierzęta DomoweBasenOgrodzony Kompleks Mieszkalny
Informacje o szkołach
- Szkoła Średnia: Blanche Ely
- Gimnazjum: Pompano B.Middle