
599 900 USD
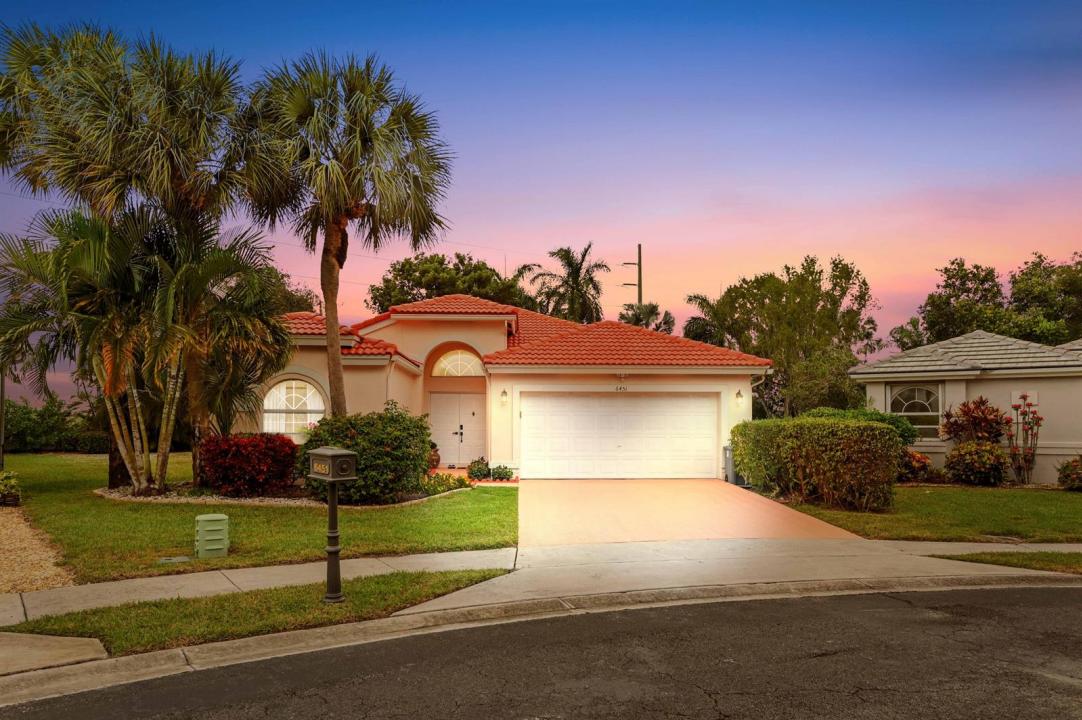
Dom jednorodzinny na sprzedaż, 6451 Tiara Drive, Boynton Beach, Floryda 33437, USA
- Numer MLSR11145457
- 3
- 2
188 m² (2 026 ft²)
Oferta wystawiona przez KW Reserve Palm Beach
Dom jednorodzinny na sprzedaż zlokalizowany w 6451 Tiara Drive, Boynton Beach, Floryda 33437, USA jest aktualnie dostępny do kupienia.Ta nieruchomość ma 3 sypialnie, 2 łazienki.
Opis
Prepare to be captivated by this stunning single-family home, perfectly situated in the sought-after 55+ gated community of Coral Lakes! This residence offers an unmatched resort lifestyle with luxury amenities including a spectacular clubhouse, multiple pools, a state-of-the-art fitness center, a café, theater, tennis courts, card rooms, and vibrant social clubs. Step through the Grand Double Door Entrance into a bright, open split floor plan designed for effortless living. The interior is defined by vaulted ceilings and elegant recessed lighting. The heart of the home is the beautiful eat-in kitchen, which features sophisticated granite countertops with a waterfall island, custom wood cabinets, a large pantry, and a suite of stainless-steel appliances. The impressive Master Bedroom offers a private retreat, complete with a generous sitting area and two expansive walk-in closets. The ensuite master bath is a spa-like sanctuary with dual sink vanities, a relaxing soaking tub, and a glass shower. The home is completed by a private, screened patio overlooking a quiet, lush tropical backyard, perfect for relaxation and entertaining. Practicality is assured with a two-car garage and a paver driveway. Located just minutes from fine dining, premiere shopping, the Turnpike, and I-95, this home offers the ultimate blend of luxury, convenience, and an active adult lifestyle.
Lokalizacja
6451 Tiara Drive, Boynton Beach, Floryda 33437, USA
Charakterystyka nieruchomości
Nieruchomość
- Powierzchnia nieruchomości:
188 m² (2 026 ft²) - Typ: Nieumeblowany
- Udogodnienia: SpiżarniaPomieszczenie GospodarczeGarażPatioGarderoby
- Lokalizacja: Ślepa Uliczka
Działka/Grunt
- Wielkość działki/gruntu:
732 m² (7 884 ft²)
Konstrukcja
- Rok budowy: 1998
- Pokrycie dachu: DachówkaBetonowe
- Typ dachu: Beczkowy
- Konstrukcja: Konstrukcja Z Betonowych Bloków (pełny Mur)
- naziemny: Tynk
Parking/Garaż
- Opis garażu: Garaż Połączony Z Domem
Sypialnie
- Sypialnie: 3
Łazienki
- Łącznie łazienki: 2
- Pełne łazienki: 2
Charakterystyka wnętrza
- Okna: Firanki/Zasłony
- Piętra: Dywan
- Sufit: Skośne Sufity
Cechy zewnętrzne
- Przestrzenie zewnętrzne: Patio
- Miejsca parkingowe:
Basen i spa
- Basen: Prywatny Basen
Widok
- Udogodnienia: Na Ogród
Ogrzewanie i chłodzenie
- System grzewczy: ElektrycznyCentralne
- System chłodzenia: Wentylacja SufitowaElektrycznyCentralny System Klimatyzacji
Media
- Telekomunikacja: Dostępna Telewizja Kablowa
- Inne media / Inne instalacje: KanalizacjaMiejskiKanalizacja Dostępna W Pobliżu DziałkiKanalizacja Miejska
Społecznościowy
- Udogodnienia: Sala Do ĆwiczeńPomieszczenie KlubowePozwolenie Na Zwierzęta DomoweBasenPokój Do Gry W BillardKorty TenisoweKlub Sportowy Dla Mieszkańców
Informacje o szkołach
- Szkoła Średnia: Spanish River Community
- Gimnazjum: Carver; G.W.
- Szkoła Podstawowa: Hagen Road