
905 000 USD
Dom jednorodzinny na sprzedaż, 6501 Oceanview Ave, Marathon, Floryda 33050, USA
- Numer MLSA11986521
- 2
- 2
90 m² (972 ft²)
Oferta wystawiona przez Platinum Real Estate
Dom jednorodzinny na sprzedaż zlokalizowany w 6501 Oceanview Ave, Marathon, Floryda 33050, USA jest aktualnie dostępny do kupienia.Ta nieruchomość ma 2 sypialnie, 2 łazienki.
Opis
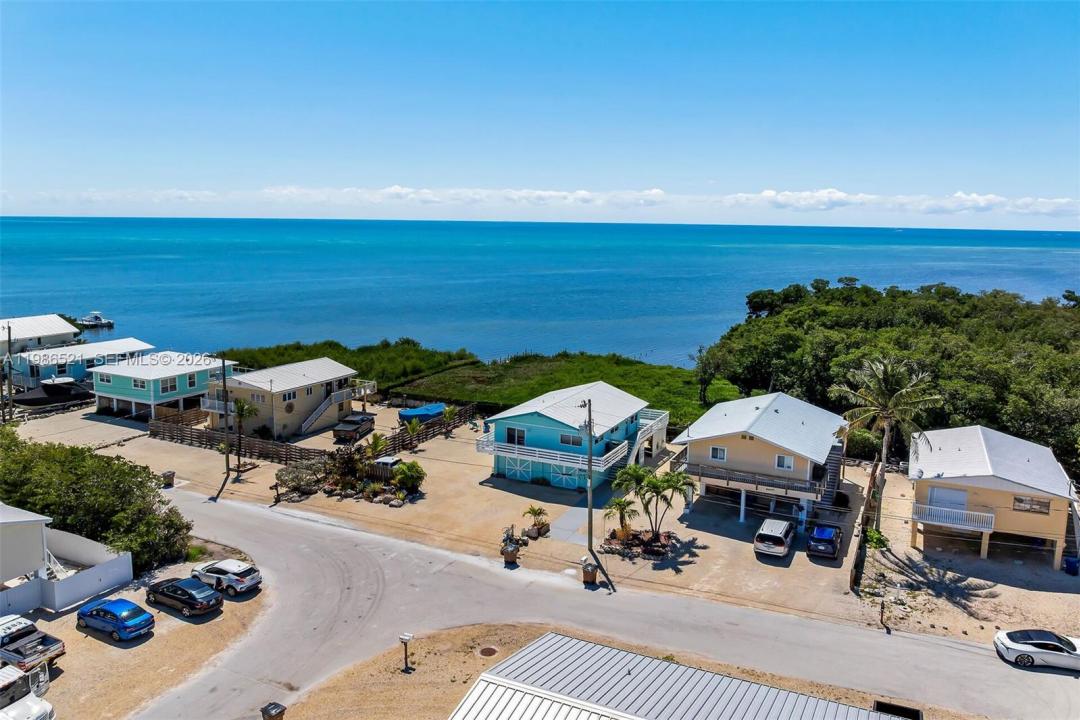
Welcome to your slice of paradise in Marathon, where island living meets exceptional investment potential. Tucked at the end of a quiet street in mid-town, this upgraded property captures sweeping Atlantic Ocean views and boasts a strong short-term rental history - ideal as both a private retreat and income-producing asset. Expansive parking accommodates boats, multiple vehicles, RVs, and even an EV charging station, a rare find in the Keys. Lush landscaping with palms, raised garden beds, and automated irrigation creates a true tropical oasis with effortless upkeep. Inside, the updated kitchen features new appliances (2021), a stylish island, refreshed countertops and backsplash, and a functional pantry, perfect for entertaining. Thoughtful upgrades include Spanish tile work, blackout shades, updated ceiling fans, and refinished custom woodwork. Enjoy ocean views from the primary suite’s walk-in shower or unwind in the jetted whirlpool tub. Designed for both durability and efficiency, the home includes hurricane-impact windows and doors, upgraded insulation, a new central air system (2021) with A/C compressor (2026), refurbished roof (2021), a dryer duct fan, and numerous system upgrades. Outdoor living shines with a wraparound porch, outdoor shower, privacy wall, and garden shed. Whether you're seeking a full-time residence, vacation escape, or high-performing rental, this Marathon gem delivers on lifestyle, function, and location.
Lokalizacja
6501 Oceanview Ave, Marathon, Floryda 33050, USA
Charakterystyka nieruchomości
Nieruchomość
- Powierzchnia nieruchomości:
90 m² (972 ft²) - Udogodnienia: SpiżarniaGarażTarasPodjazd
- Lokalizacja: Wybrzeże
Działka/Grunt
- Wielkość działki/gruntu:
697 m² (7 500 ft²) - Długość nabrzeża: 23 m
Konstrukcja
- Rok budowy: 1978
- Pokrycie dachu: Blacha
- Konstrukcja: Beton/pustak
Parking/Garaż
- Opis parkingu: Parking Na Samochód Kempingowy/łódźParking Dla GościParking Zadaszony
- Opis garażu: Garaż Połączony Z Domem
Sypialnie
- Sypialnie: 2
Łazienki
- Łącznie łazienki: 2
- Pełne łazienki: 2
Charakterystyka wnętrza
- Piętra: Terakota
Cechy zewnętrzne
- Przestrzenie zewnętrzne: Taras
- Miejsca parkingowe:
Basen i spa
- Basen: Prysznic Na Zewnątrz
Woda i żeglarstwo
- na wodę: Przy Linii Brzegowej Oceanu
Widok
- Udogodnienia: Widok Na OceanWidok Na Wodę
Ogrzewanie i chłodzenie
- System grzewczy: Centralne
- System chłodzenia: Centralny System Klimatyzacji
Media
- Inne media / Inne instalacje: Kanalizacja MiejskaWoda Miejska