
2 799 000 USD
Dom jednorodzinny na sprzedaż, 650 NE 76th St, Miami, Floryda 33138, USA
- Numer MLSA12010423
- 6
- 5
289 m² (3 107 ft²)
Oferta wystawiona przez Keller Williams Eagle Realty
Dom jednorodzinny na sprzedaż zlokalizowany w 650 NE 76th St, Miami, Floryda 33138, USA jest aktualnie dostępny do kupienia.Ta nieruchomość ma 6 sypialnie, 5 łazienki.
Opis
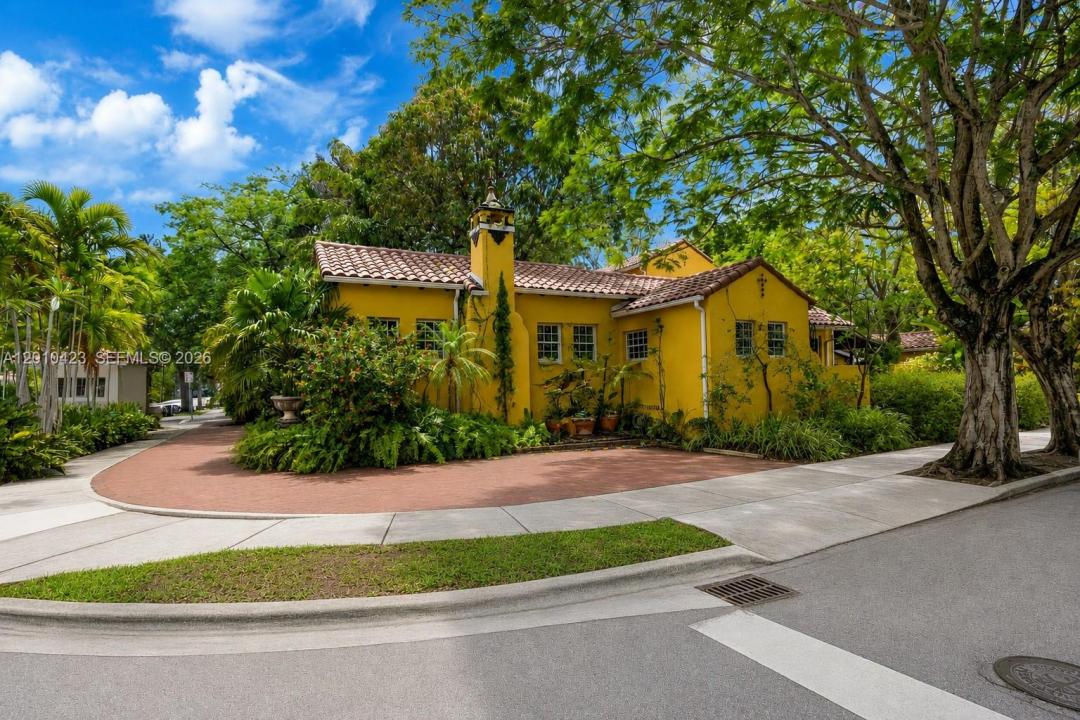
Old Hollywood elegance meets tropical Miami living in Belle Meade! Nestled in one of Miami’s most sought-after gated neighborhoods, this one-of-a-kind 1938 Old Spanish estate sits on a lush double lot surrounded by mature trees, tropical landscaping, and serene garden spaces. The private compound includes a 3-bedroom, 2-bath main residence plus three additional living spaces: a 1-bedroom apartment above the main house and two separate guest cottages, offering a total of 6 bedrooms and 5 bathrooms across multiple living Spaces. Architectural details include dramatic vaulted ceilings in the great room, arched windows, a fireplace, and multiple second-story patios overlooking the verdant grounds. Additional features include impact windows throughout, remodeled kitchen and bathrooms in the main house, updated plumbing and electrical, a newer roof, and a well-water irrigation system. The enchanting outdoor spaces feature lush gardens, a fenced yard, carport, 5 parking spaces and exceptional privacy behind walls and gates. Ideally positioned adjacent to the Belle Meade guard gate for added security and convenience. Located within walking distance to neighborhood shops and restaurants and close proximity to the Design District & beaches, this is a rare opportunity to own a true Miami classic in one of the city’s most beloved neighborhoods.
Lokalizacja
650 NE 76th St, Miami, Floryda 33138, USA
Charakterystyka nieruchomości
Nieruchomość
- Powierzchnia nieruchomości:
289 m² (3 107 ft²) - Udogodnienia: Miejsce Na BasenBalkonTarasPodjazdKominek
- Inne konstrukcje budowlane: Dom Gościnny
Działka/Grunt
- Wielkość działki/gruntu:
1 161 m² (12 500 ft²) - Opis działki: Ogrodzona
Konstrukcja
- Rok budowy: 1938
- Styl domu: Starohiszpański
- Typ dachu: Beczkowy
- Konstrukcja: Konstrukcja Z Betonowych Bloków (pełny Mur)
Parking/Garaż
- Opis parkingu: Na UlicyParking Zadaszony
Sypialnie
- Sypialnie: 6
Łazienki
- Łącznie łazienki: 5
- Pełne łazienki: 5
Charakterystyka wnętrza
- Okna: Firanki/ZasłonyŻaluzje
- Piętra: TerakotaDrewniana
- Sufit: Skośne Sufity
Cechy zewnętrzne
- Przestrzenie zewnętrzne: BalkonTaras
- Miejsca parkingowe: 2
Widok
- Udogodnienia: Na Ogród
Ogrzewanie i chłodzenie
- System grzewczy: ElektrycznyCentralne
- System chłodzenia: Wentylacja SufitowaElektrycznyCentralny System Klimatyzacji
Media
- Inne media / Inne instalacje: Kanalizacja MiejskaStudnia
Społecznościowy
- Udogodnienia: Pozwolenie Na Zwierzęta DomoweOgrodzony Kompleks Mieszkalny
Informacje o szkołach
- Szkoła Średnia: Miami Edison
- Gimnazjum: Horace Mann