
1 799 999 USD
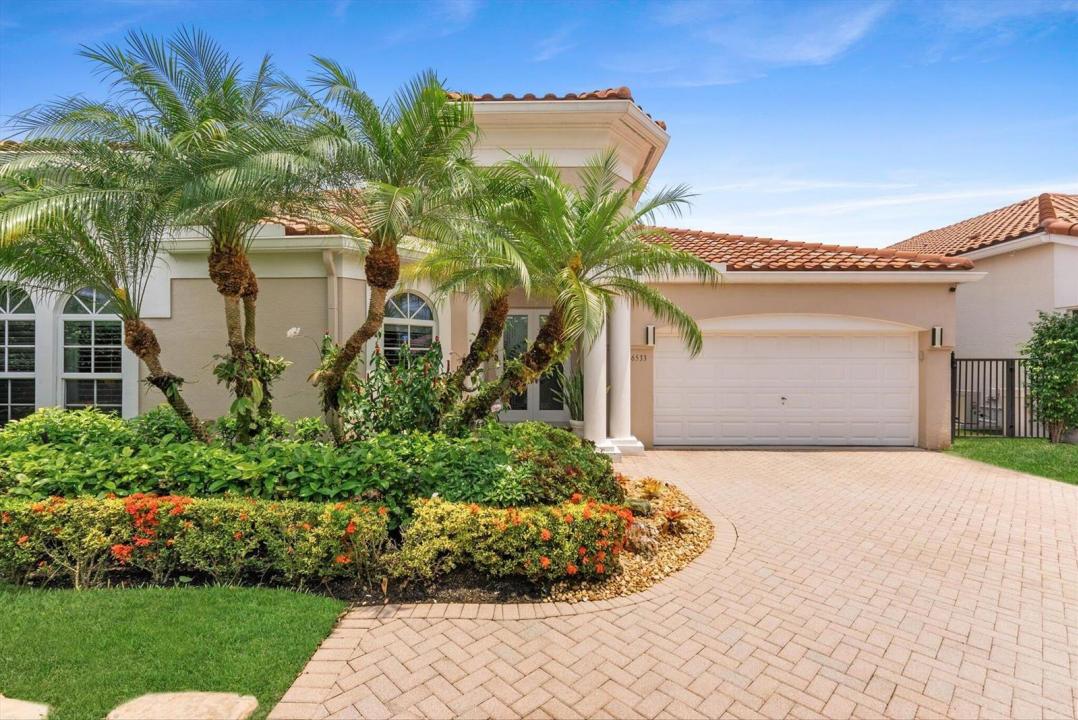
Farma na sprzedaż, 6533 Somerset Circle, Boca Raton, Floryda 33496, USA
- Numer MLSB26044823
- 3
- 3
287 m² (3 086 ft²)
Oferta wystawiona przez Compass Florida LLC
gospodarstwo na sprzedaż zlokalizowany w 6533 Somerset Circle, Boca Raton, Floryda 33496, USA jest aktualnie dostępny do kupienia.Ta nieruchomość ma 3 sypialnie, 3 łazienki.
Opis
Nestled within the prestigious Woodfield Country Club, this beautiful residence offers 3 BR's plus den, 2.1 BA's, and 3,086 living sq ft of light-filled living space. Designed for both comfort and entertaining, the home features soaring natural light, expansive sliding glass doors, and seamless views of the private pool and outdoor living areas. Recent upgrades include impact windows and doors, two brand-new air conditioning systems, freshly painted interiors, and beautifully renovated bathrooms. The luxurious primary suite serves as a private retreat, complete with a spa-inspired bath featuring a steam shower, Jacuzzi tub, and custom-designed walk-in closets. The heart of the home opens effortlessly to the outdoor entertaining space, where a sparkling pool, Italian pizza oven, and lush surroundings create the perfect setting for gatherings with family and friends. Additional highlights include a fireplace, built-in wine refrigerator, custom bar with ice maker, and a beautifully updated two-car garage. Beyond the home, residents enjoy the unparalleled Woodfield Country Club lifestyle, renowned for its championship golf course, world-class tennis and pickleball facilities, resort-style pool, state-of-the-art fitness center, exceptional dining venues, and a vibrant year-round social calendar. Offering luxury, recreation, and an unmatched sense of community, Woodfield is one of Boca Raton's most coveted private club communities.
Lokalizacja
6533 Somerset Circle, Boca Raton, Floryda 33496, USA
Charakterystyka nieruchomości
Nieruchomość
- Powierzchnia nieruchomości:
287 m² (3 086 ft²) - Typ: Nieumeblowany
- Udogodnienia: GarażPodjazdGarderoby
Konstrukcja
- Rok budowy: 1995
- Pokrycie dachu: Dachówka
- Konstrukcja: Konstrukcja Z Betonowych Bloków (pełny Mur)
- naziemny: Tynk
Parking/Garaż
- Opis garażu: Garaż Połączony Z Domem
Sypialnie
- Sypialnie: 3
Łazienki
- Łącznie łazienki: 3
- Pełne łazienki: 2
- WC: 1
Charakterystyka wnętrza
- Drzwi: Szklane Drzwi
- Piętra: TerakotaDywan
- Sufit: Skośne Sufity
- Bar: Barek
Basen i spa
- Basen: OgrzewanyPrywatny Basen Basen Z Jacuzzi
- Wanna z hydromasażem (jacuzzi): WannaWbudowane W Ziemię
teren rekreacyjny
- teren rekreacyjny: Wanna Z Hydromasażem / JacuzziWanna Z Hydromasażem (jacuzzi)Basen
Bezpieczeństwo
- Udogodnienia: StrażnikPatrol Bezpieczeństwa
Widok
- Udogodnienia: Widok Na Basen
Ogrzewanie i chłodzenie
- System grzewczy: ElektrycznyCentralne
- System podgrzewania wody: Gazowy Ogrzewacz Wody
- System chłodzenia: ElektrycznyCentralny System Klimatyzacji
Media
- Telekomunikacja: Dostępna Telewizja Kablowa
- Inne media / Inne instalacje: Gaz ZiemnyKanalizacjaMiejskiKanalizacja Miejska
Społecznościowy
- Udogodnienia: Pomieszczenie KluboweWanna Z Hydromasażem (jacuzzi)SaunaBasenStrzeżone WejścieKorty TenisoweOgrodzony Kompleks MieszkalnyStrażnik Kompleksu MieszkalnegoSala Do ĆwiczeńPole GolfowePozwolenie Na Zwierzęta DomoweKlub Sportowy Dla Mieszkańców
Informacje o szkołach
- Szkoła Średnia: Spanish River Community
- Gimnazjum: Omni
- Szkoła Podstawowa: Calusa