
304 900 USD
Mieszkanie na sprzedaż, 6547 CHASEWOOD Drive A, Jupiter, Floryda 33458, USA
- Numer MLSB26070406
- 2
- 2
95 m² (1 025 ft²)
Oferta wystawiona przez The Keyes Company (Tequesta)
Mieszkanie na sprzedaż zlokalizowany w 6547 CHASEWOOD Drive A, Jupiter, Floryda 33458, USA jest aktualnie dostępny do kupienia.Ta nieruchomość ma 2 sypialnie, 2 łazienki.
Opis
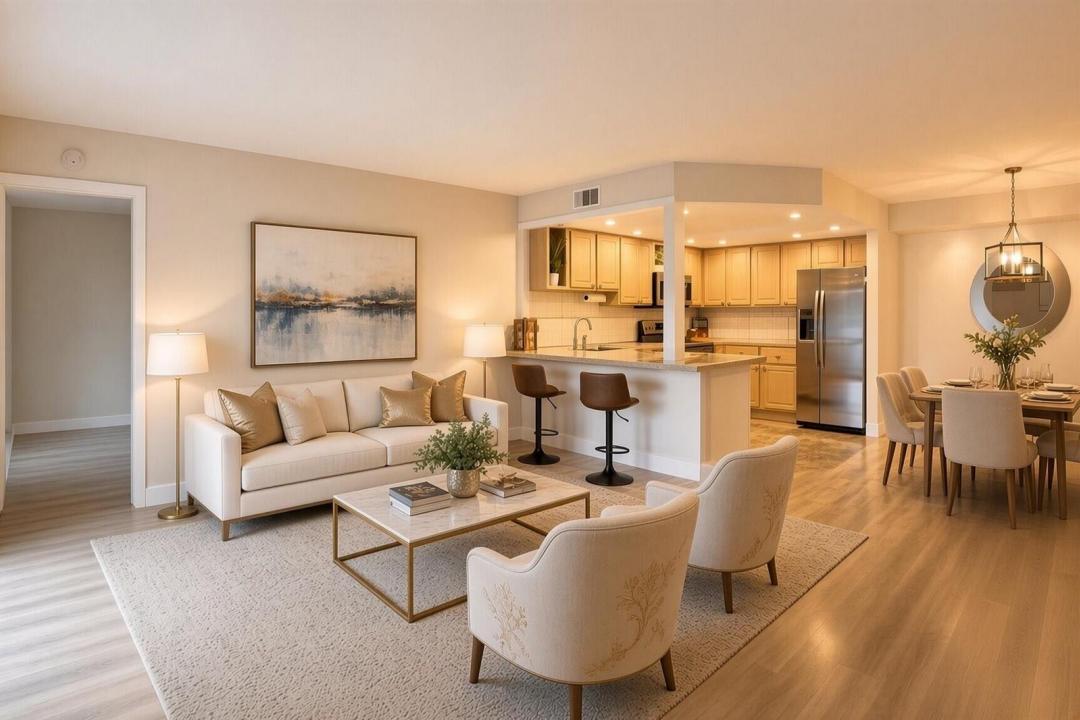
Turn-Key First-Floor Condo in the Absolute Best Location in Chasewood North. Renovated 1,025 sq ft — the closest unit to two assigned parking, guest parking, the community pool, tennis courts, and clubhouse. Enjoy true convenience with no long walks. Desirable split-bedroom floor plan. First floor, there are no flooring limitations — you can install whatever flooring you prefer. The primary suite features a deluxe walking closet system. The open kitchen offers stylish cabinets, quality oversized countertops, and stainless-steel appliances that flow into the living and dining areas. Both bathrooms have been upgraded, including a custom glass shower in the primary bathroom. Current property owner Insurance is less than $1,000 a year!!! Additional upgrades include newer A/C and water heater, durable flooring and baseboards throughout, custom cabinets above the in-unit washer and dryer and a private screened patio/lanai with storage and western views for your relaxing afternoons. INVESTORS TAKE NOTE this unit can be rented from day one - No waiting period. Chasewood North amenities include a heated pool, tennis courts, clubhouse, picnic/BBQ areas, car-wash station and a fenced RV and Boat Storage. Location can not be better, within half of mile you have access to I95, Turnpike, Publix, public golf course, dog park, new fire station. You are also closest to Walmart, Home Depot, best hospitals and A rated schools. Enjoy the beautiful beaches that Jupiter offers with your beloved dog. West Palm Beach Downtown and DJT International Airport are 20 minutes away.
Lokalizacja
6547 CHASEWOOD Drive A, Jupiter, Floryda 33458, USA
Charakterystyka nieruchomości
Nieruchomość
- Powierzchnia nieruchomości:
95 m² (1 025 ft²) - Udogodnienia: SpiżarniaPatioSchowek
Konstrukcja
- Rok budowy: 1985
- Pokrycie dachu: Polimerowe/goncianeGont
- Konstrukcja: Beton/pustak
- naziemny: Tynk
Parking/Garaż
- Opis parkingu: Parking Dla GościOgraniczonyPrzydzielony
Sypialnie
- Sypialnie: 2
Łazienki
- Łącznie łazienki: 2
- Pełne łazienki: 2
Charakterystyka wnętrza
- Piętra: TerakotaDrewniana
- Listwy wykończeniowe: Szafy Ścienne
Cechy zewnętrzne
- Przestrzenie zewnętrzne: Patio
- Miejsca parkingowe:
Basen i spa
- Basen: Prywatny Basen
Bezpieczeństwo
- Udogodnienia: Czujnik Dymu
Ogrzewanie i chłodzenie
- System chłodzenia: Centralny System Klimatyzacji
Media
- Telekomunikacja: Dostępna Telewizja Kablowa
- Inne media / Inne instalacje: KanalizacjaMiejskiMedia W ZiemiiKanalizacja Dostępna W Pobliżu DziałkiKanalizacja Miejska
Społecznościowy
- Udogodnienia: Pomieszczenie KlubowePozwolenie Na Zwierzęta DomoweBasenKorty TenisoweOgrzewany Basen
Informacje o szkołach
- Szkoła Średnia: Jupiter
- Gimnazjum: Independence
- Szkoła Podstawowa: Jerry Thomas