
169 900 USD
Farma na sprzedaż, 6547 Zapote Court, Fort Pierce, Floryda 34951, USA
- Numer MLSB26013485
- 2
- 2
135 m² (1 451 ft²)
Oferta wystawiona przez Atlantic Shores ERA Powered
gospodarstwo na sprzedaż zlokalizowany w 6547 Zapote Court, Fort Pierce, Floryda 34951, USA jest aktualnie dostępny do kupienia.Ta nieruchomość ma 2 sypialnie, 2 łazienki.
Opis
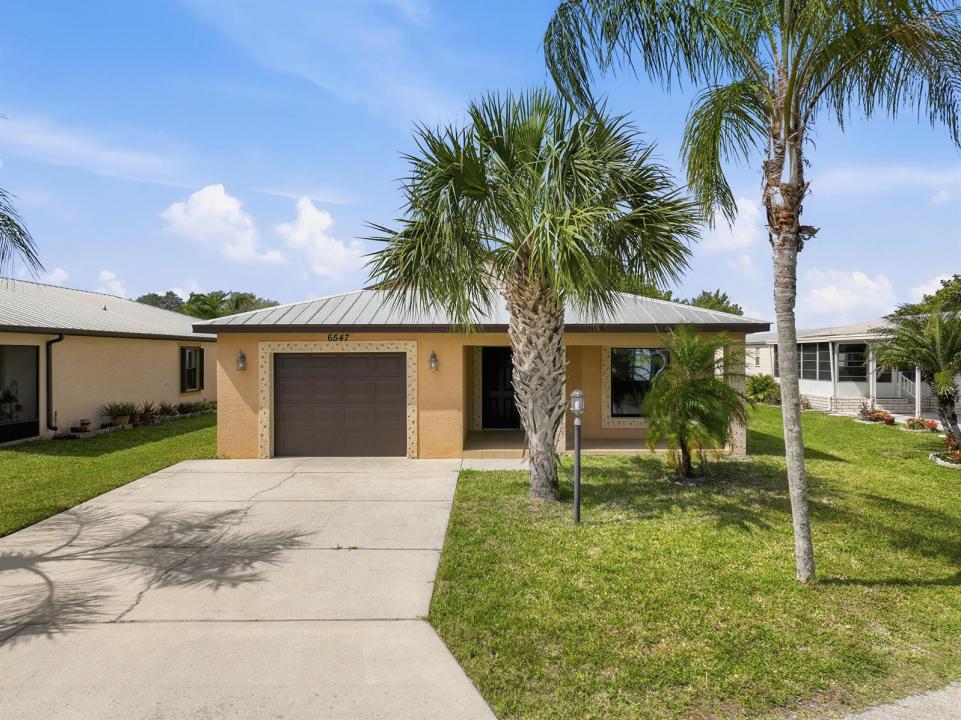
Welcome home to this pristine 2BR/2BA fully furnished residence located in the vibrant Spanish Lakes Fairways 55+ community. This turn-key property is truly move-in ready and nestled in a quiet cul-de-sac, offering peace and privacy away from main roads. Proudly owned by the original owners, this home features a thoughtfully designed split floor plan with a spacious primary suite complete with a walk-in closet. The kitchen is beautifully appointed with granite countertops, adding both style and durability, while tile flooring runs through the kitchen, entryway, and bathrooms. Warm wood laminate flooring enhances the main living area and bedrooms. Enjoy peace of mind with a durable metal roof, and take advantage of the large screened porch—perfect for relaxing or entertaining while enjoying the Florida breeze. With lot rent under $500 for the next homeowner, this property offers exceptional value. Combined with the community's resort-style amenities, this charming home delivers the perfect blend of comfort, functionality, and affordable Florida living.
Lokalizacja
6547 Zapote Court, Fort Pierce, Floryda 34951, USA
Charakterystyka nieruchomości
Nieruchomość
- Powierzchnia nieruchomości:
135 m² (1 451 ft²) - Udogodnienia: Pomieszczenie GospodarczeGarażPodjazdPodłączenie Dla PralkiGarderoby
Działka/Grunt
- Wielkość działki/gruntu:
526 m² (5 663 ft²)
Konstrukcja
- Rok budowy: 2016
- Pokrycie dachu: Blacha
- Konstrukcja: Konstrukcja Z Betonowych Bloków (pełny Mur)Wylewany Fundament
- naziemny: Tynk
Parking/Garaż
- Opis garażu: Garaż Połączony Z DomemAutomatycznie Otwierane Drzwi Garażowe
Sypialnie
- Sypialnie: 2
Łazienki
- Łącznie łazienki: 2
- Pełne łazienki: 2
Charakterystyka wnętrza
- Piętra: Terakota
Bezpieczeństwo
- Udogodnienia: Czujnik Dymu
Ogrzewanie i chłodzenie
- System grzewczy: ElektrycznyCentralne
- System chłodzenia: Wentylacja SufitowaElektrycznyCentralny System Klimatyzacji
Media
- Inne media / Inne instalacje: KanalizacjaMiejskiKanalizacja Dostępna W Pobliżu DziałkiKanalizacja Miejska
Społecznościowy
- Udogodnienia: Pozwolenie Na Zwierzęta Domowe