
860 000 USD
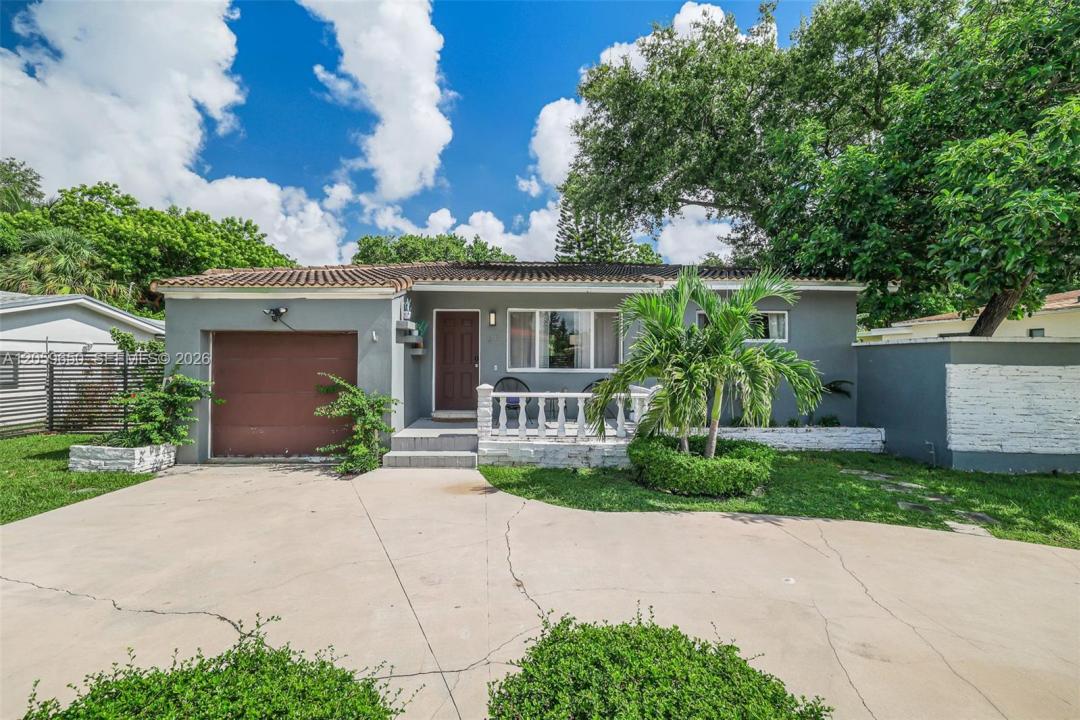
Dom jednorodzinny na sprzedaż, 65 NW 116th St, Miami, Floryda 33168, USA
- Numer MLSA12059650
- 4
- 2
123 m² (1 320 ft²)
Oferta wystawiona przez Veluxe Realty Corp
Dom jednorodzinny na sprzedaż zlokalizowany w 65 NW 116th St, Miami, Floryda 33168, USA jest aktualnie dostępny do kupienia.Ta nieruchomość ma 4 sypialnie, 2 łazienki.
Opis
Turnkey Airbnb Investment Opportunity in the Heart of Miami!
Looking for an income-producing property in one of South Florida's most desirable locations? This beautifully maintained **4-bedroom, 2-bathroom home** offers the perfect combination of comfort, convenience, and exceptional investment potential.
Located in the **heart of Miami**, you'll be just minutes from world-class shopping, restaurants, beaches, Miami International Airport, Downtown Miami, Wynwood, Brickell, Coral Gables, and all the attractions that make Miami one of the most visited destinations in the world.
Whether you're searching for your next home, a vacation property, or a high-performing short-term rental, this property checks every box. It has a proven track record with the potential to generate **$10,000 to $15,000 per month** in Airbnb rental income, making it an outstanding investment opportunity.
### Property Features:
* 4 Spacious Bedrooms
* 2 Updated Bathrooms
* Open and Inviting Floor Plan
* Beautiful Outdoor Living Space
* Prime Central Miami Location
* Minutes to Shopping, Dining, Entertainment & Major Highways
* Excellent Short-Term Rental Potential
* Estimated Airbnb Income: **$10,000–$15,000 per Month**
Properties like this don't come around often. Whether you're expanding your investment portfolio or looking for a home that can produce exceptional cash flow, this is an opportunity you don't want to miss.
Lokalizacja
65 NW 116th St, Miami, Floryda 33168, USA
Charakterystyka nieruchomości
Nieruchomość
- Powierzchnia nieruchomości:
123 m² (1 320 ft²) - Typ: Nieumeblowany
- Udogodnienia: PoddaszePomieszczenie GospodarczeGanek OtwartyPatioPodjazdOświetlenie Zewnętrzne
Działka/Grunt
- Wielkość działki/gruntu:
955 m² (10 275 ft²) - Opis działki: Ogrodzona
Konstrukcja
- Rok budowy: 1950
- Pokrycie dachu: Łupek
- Konstrukcja: Beton/pustak
Sypialnie
- Sypialnie: 4
Łazienki
- Łącznie łazienki: 2
- Pełne łazienki: 2
Charakterystyka wnętrza
- Okna: Okna Dachowe
- Piętra: Drewniana
- Sufit:
- Listwy wykończeniowe: Szafy Ścienne
Cechy zewnętrzne
- Przestrzenie zewnętrzne: Patio
- Podjazd: Podjazd - Okrężny
- Miejsca parkingowe:
Basen i spa
- Basen: OgrzewanyWyposażenie PozostajeWbudowany W ZiemięPrysznic Na ZewnątrzBetonowy
teren rekreacyjny
- teren rekreacyjny: BasenGrill
Widok
- Udogodnienia: Widok Na BasenNa Ogród
Ogrzewanie i chłodzenie
- System grzewczy: ElektrycznyCentralne
- System chłodzenia: Wentylacja SufitowaElektrycznyCentralny System Klimatyzacji
Media
- Inne media / Inne instalacje: SzamboKanalizacja MiejskaWoda Miejska
Społecznościowy
Informacje o szkołach
- Gimnazjum: Jefferson; Thomas