
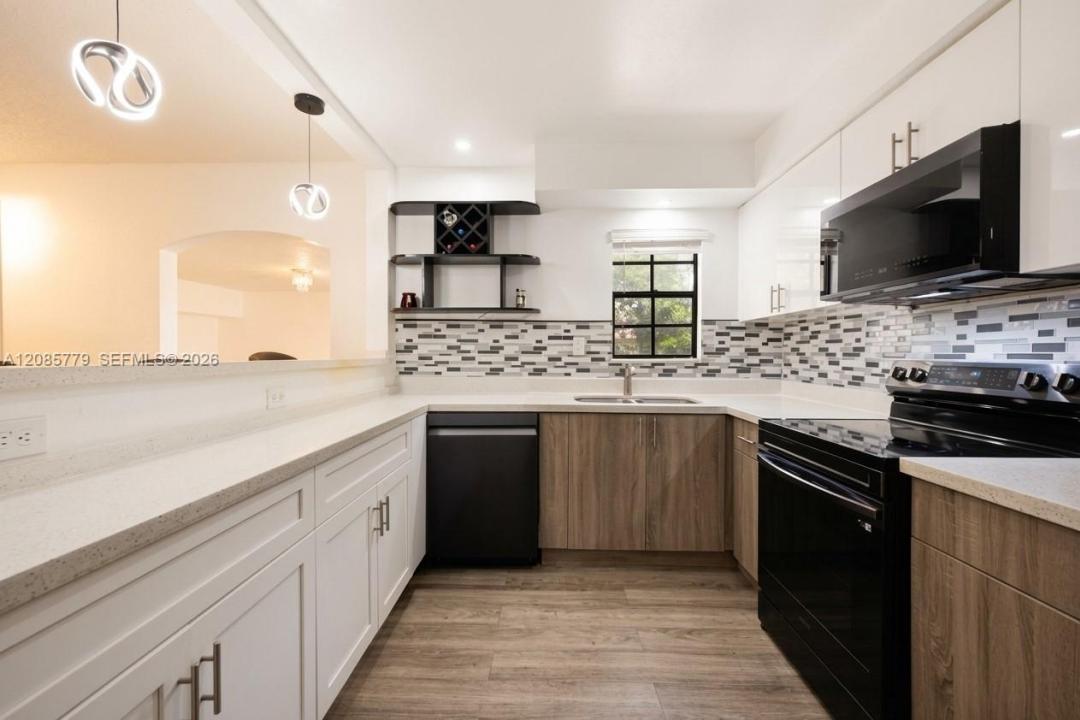
720 000 USD
Dom jednorodzinny na sprzedaż, 65 NW 118th St, Miami, Floryda 33168, USA
- Numer MLSA12085779
- 4
- 3
227 m² (2 440 ft²)
Oferta wystawiona przez Eagle Realty of South Florida
Dom jednorodzinny na sprzedaż zlokalizowany w 65 NW 118th St, Miami, Floryda 33168, USA jest aktualnie dostępny do kupienia.Ta nieruchomość ma 4 sypialnie, 3 łazienki.
Opis
Some homes give you square footage. Others give you land. Near Miami Shores, this rare opportunity gives you both.
This single story, single family home offers four bedrooms, three baths and 2,440 SF of living area on a 13,400 SF lot with 100 feet of frontage. Four exterior entrances and connected living areas create flexibility for multigenerational living while keeping everything under one roof. Two flex rooms add options for home offices, a gym, creative space, or potential future fifth and sixth bedrooms.
Outside, the large backyard opens the door to a future pool, welcoming gatherings, and side or rear boat or RV storage. A gated circular driveway comfortably accommodates four vehicles within the property, with additional space that could be configured for more parking. Near Barry University, I-95, Aventura, Bal Harbour, beaches and marinas.
Located in unincorporated Miami-Dade, the property's flexible layout may offer an opportunity to live in the home while exploring short term rental income, subject to County requirements.
Information is based on seller representations and public records and is deemed reliable but not guaranteed. Buyer to verify all information, including measurements, permits, zoning and intended uses.
Lokalizacja
65 NW 118th St, Miami, Floryda 33168, USA
Charakterystyka nieruchomości
Nieruchomość
- Powierzchnia nieruchomości:
227 m² (2 440 ft²) - Typ: Nieumeblowany
- Udogodnienia: Miejsce Na BasenPomieszczenie GospodarczeGanek OtwartyPatioPodjazd
Działka/Grunt
- Wielkość działki/gruntu:
1 245 m² (13 400 ft²) - Opis działki: Ogrodzona
Konstrukcja
- Rok budowy: 1949
- Pokrycie dachu: Gont
- Konstrukcja: SzkieletowaBeton/pustak
Sypialnie
- Sypialnie: 4
Łazienki
- Łącznie łazienki: 3
- Pełne łazienki: 3
Charakterystyka wnętrza
- Okna: Żaluzje
Cechy zewnętrzne
- Przestrzenie zewnętrzne: Patio
- Podjazd: Podjazd - Okrężny
- Miejsca parkingowe:
Widok
- Udogodnienia: Na Ogród
Ogrzewanie i chłodzenie
- System grzewczy: Centralne
- System chłodzenia: Centralny System Klimatyzacji
Media
- Inne media / Inne instalacje: SzamboWoda Miejska
Społecznościowy
- Udogodnienia: Pozwolenie Na Zwierzęta Domowe
Informacje o szkołach
- Gimnazjum: Jefferson; Thomas