
USD4,965,000
Mieszkanie na sprzedaż, 65 S Palm Ave 804, Sarasota, Floryda 34236, USA
- Numer MLSA11918486
- 3
- 5
347 m² (3 734 ft²)
Oferta wystawiona przez Coldwell Banker Res R E
Mieszkanie na sprzedaż zlokalizowany w 65 S Palm Ave 804, Sarasota, Floryda 34236, USA jest aktualnie dostępny do kupienia.Ta nieruchomość ma 3 sypialnie, 5 łazienki.
Opis
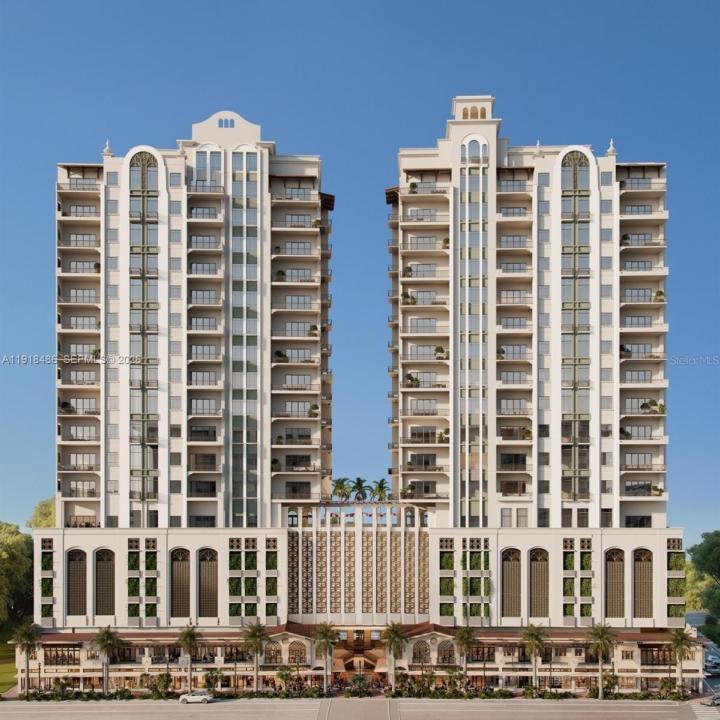
New Construction. To Be Built. Introducing the West Coast of Florida’s most distinctive new condominium offering: the reimagined Mira Mar. For the first time in over a century, Sarasota’s legendary 1922 landmark is being renewed by Seaward Development, blending its storied past with modern elegance. The new Mira Mar presents 2 refined towers that unite timeless architecture with contemporary design. A limited collection of expansive, estate-style residences will offer sweeping bay & city views, exceptional craftsmanship, & the best of urban coastal living. With nearly 400 ft along South Palm Avenue, residents enjoy effortless access to Sarasota’s cultural venues, fine dining, upscale shops, & waterfront experiences. This residence features 3 en-suite bedrooms, a spacious den, and 3 private terraces showcasing panoramic views—including a 12 x 28 west-facing terrace for sunsets, an alfresco kitchen terrace with built-in grill, & an east-facing terrace overlooking the city skyline. Designed for those who value true craftsmanship & elevated comfort, each element has been thoughtfully curated with intention. Amenities include 24-hour concierge, complimentary valet, a resort-style pool & hot tub, spa-inspired locker rooms with steam, sauna, & therapy pool, plus a Sports Lounge with golf simulator & putting green. The Garden Room & Terrace offer serene gathering spaces, while the Penthouse-level Sky Speakeasy Lounge provides an exclusive retreat with captivating bay & sunset views.
Lokalizacja
65 S Palm Ave 804, Sarasota, Floryda 34236, USA
Charakterystyka nieruchomości
Nieruchomość
- Powierzchnia nieruchomości:
347 m² (3 734 ft²) - Typ: Nieumeblowany
- Udogodnienia: SpiżarniaGarażWindaDziedziniecSchowek
Konstrukcja
- Rok budowy: 2028
- Stan: W Budowie
- Konstrukcja: Beton/pustak
- naziemny: Tynk
Parking/Garaż
- Opis parkingu: Parking ZadaszonyPrzydzielony
- Opis garażu: Garaż Połączony Z Domem
Sypialnie
- Sypialnie: 3
Łazienki
- Łącznie łazienki: 5
- Pełne łazienki: 4
- WC: 1
Charakterystyka wnętrza
- Piętra: TerakotaDrewniana
Cechy zewnętrzne
- Przestrzenie zewnętrzne: Dziedziniec
- Miejsca parkingowe:
Bezpieczeństwo
- Udogodnienia: Alarm PrzeciwpożarowyCzujnik Dymu
Widok
- Udogodnienia: Widok Na ZatokęWidok Na Wodę
Ogrzewanie i chłodzenie
- System grzewczy: Pompa CiepłaElektryczny
- System chłodzenia: Centralny System Klimatyzacji
Media
- Inne media / Inne instalacje: Gaz Ziemny
Społecznościowy
- Udogodnienia: Pomieszczenie KlubowePozwolenie Na Zwierzęta DomoweWindaPole PuttingoweKlub Sportowy Dla MieszkańcówBibliotekaOgólnodostępny GrillOgrzewany Basen