
6 000 USD
Kamienica do wynajęcia, 65 SE 5th Avenue, Delray Beach, Floryda 33483, USA
- Numer MLSB26007801
- 3
- 4
186 m² (2 000 ft²)
Oferta wystawiona przez RE/MAX Direct
szeregowiec na wynajem zlokalizowany w 65 SE 5th Avenue, Delray Beach, Floryda 33483, USA jest aktualnie dostępny do wynajęcia.Ta nieruchomość ma 3 sypialnie, 4 łazienki.
Opis
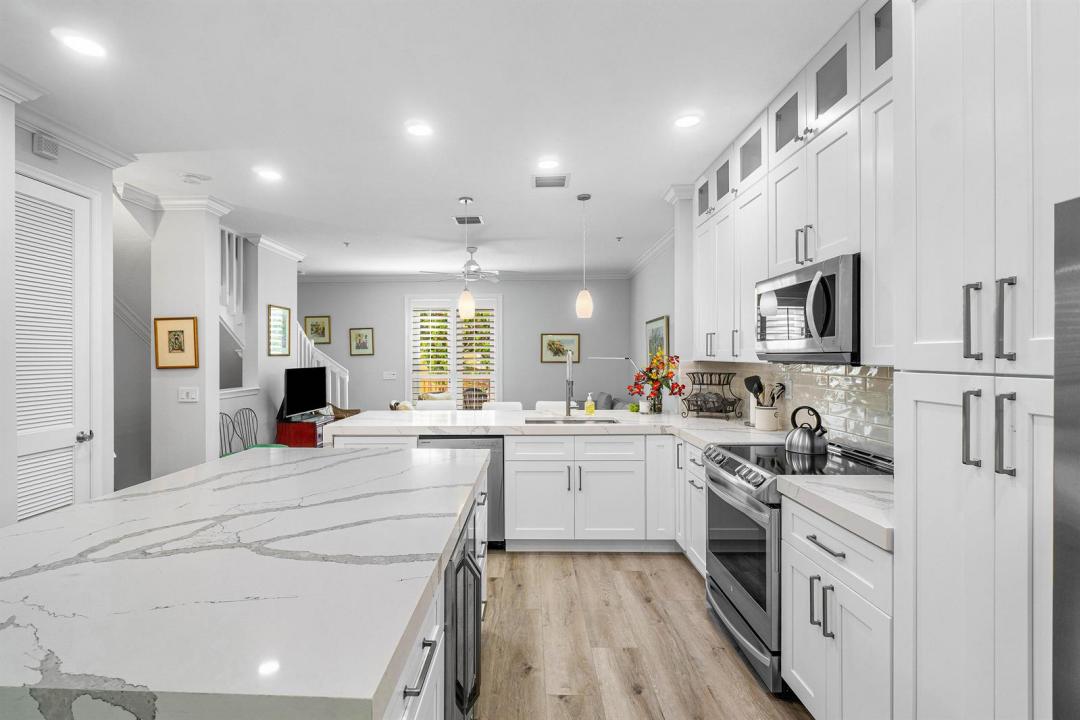
NOT AVAILABLE JANUARY - MARCH 2027. This fully furnished 3-bedroom, 3.5-bath tri-level townhome features a brand new elegant kitchen and is located just steps from Atlantic Avenue, in the heart of Downtown Delray Beach. Walk to shops, restaurants, parks, events, the Intracoastal, and the beach. The community includes a heated pool and the exterior was freshly painted in 2024. The home offers brand new luxury vinyl flooring throughout, two separate sitting areas, a new kitchen with stainless steel appliances and quartz countertops, an interior utility room, and each bedroom has an ensuite bath. The master bedroom includes a soaking tub and separate shower. Additional features include a 2-car garage, balcony, plantation shutters, crown molding, ample closet space, and more. Off-season rates from April 1 - October 31, 2026 are $6,000/month (4-month minimum). Seasonal rates from November 1, 2026 - April 30, 2027 are $10,400/month (4-month minimum), 3 months available at a higher rate. Utilities including high-speed internet, cable, electric, water, sewage, garbage removal, and HOA can be added for $350/month. Pets are allowed with HOA approval. A 13% short-term bed tax is not included and will be added to the total. HOA approval is required (up to 30 days), and the application fee is paid by the tenant. This listing is for seasonal or off-season rentals only; For furnished annual it is $6,500 per month
Lokalizacja
65 SE 5th Avenue, Delray Beach, Floryda 33483, USA
Charakterystyka nieruchomości
Nieruchomość
- Powierzchnia nieruchomości:
186 m² (2 000 ft²) - Typ: Umeblowany
- Udogodnienia: SpiżarniaGarażBalkonDziedziniec
Konstrukcja
- Rok budowy: 2001
- Styl domu: Dwupoziomowy
Parking/Garaż
- Opis parkingu: Parking Dla Gości
- Opis garażu: Garaż Połączony Z Domem
Sypialnie
- Sypialnie: 3
Łazienki
- Łącznie łazienki: 4
- Pełne łazienki: 3
- WC: 1
Inne pokoje
- Opis kuchni: Z "wyspą"
- Wyposażenie: Elektryczny Podgrzewacz WodyPralkaKuchenka MikrofalowaLodówkaSuszarkaZmywarka
Charakterystyka wnętrza
- Drzwi: Szklane Drzwi
- Piętra: Płytki CeramiczneWinylowa
Cechy zewnętrzne
- Przestrzenie zewnętrzne: BalkonDziedziniec
- Miejsca parkingowe:
Widok
- Udogodnienia: Na Ogród
Ogrzewanie i chłodzenie
- System grzewczy: Centralne
- System chłodzenia: Wentylacja SufitowaCentralny System Klimatyzacji
Media
- Inne media / Inne instalacje: KanalizacjaKanalizacja Miejska
Społecznościowy
- Udogodnienia: Pozwolenie Na Zwierzęta Domowe
Informacje o szkołach
- Szkoła Średnia: Atlantic
- Gimnazjum: Carver; G.W.
- Szkoła Podstawowa: Pine Grove