
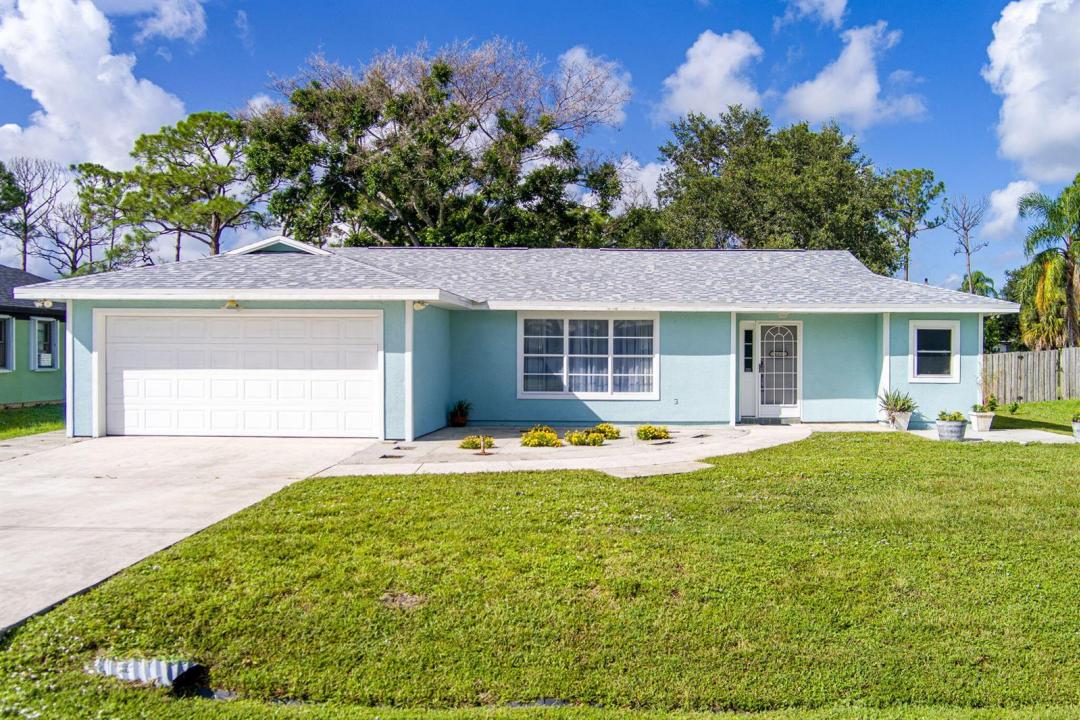
369 999 USD
Farma na sprzedaż, 662 SE Essex Drive, Port St. Lucie, Floryda 34984, USA
- Numer MLSB26062697
- 3
- 2
150 m² (1 617 ft²)
Oferta wystawiona przez RE/MAX Gold
gospodarstwo na sprzedaż zlokalizowany w 662 SE Essex Drive, Port St. Lucie, Floryda 34984, USA jest aktualnie dostępny do kupienia.Ta nieruchomość ma 3 sypialnie, 2 łazienki.
Opis
Imagine starting your mornings with coffee overlooking the canal, spending the afternoon fishing from your own backyard, and ending the day watching the water as the sun goes down. This beautifully renovated three-bedroom, two-bath home offers the peaceful waterfront lifestyle buyers dream about, with a backyard canal connected to the St. Lucie River. Inside, nearly every detail has been refreshed and upgraded. The remodeled kitchen features new cabinetry, countertops, and a full appliance package, including a dishwasher. Waterproof premium vinyl plank flooring flows through the main living areas, with comfortable carpeting in the bedrooms. A brand-new roof installed in 2026 and a new HVAC system provide added comfort and peace of mind. Just 0.2 miles away, enjoy a scenic pond and outdoor exercise area—perfect for a morning walk or an evening wind-down. The washer and dryer are conveniently located in the garage. Move-in ready, beautifully updated, and positioned on the water, this is more than a home—it is an opportunity to create the Florida lifestyle you have been waiting for. Great location! Minutes from area shopping, schools, the Florida Turnpike, boat ramp and restaurants.
Lokalizacja
662 SE Essex Drive, Port St. Lucie, Floryda 34984, USA
Charakterystyka nieruchomości
Nieruchomość
- Powierzchnia nieruchomości:
150 m² (1 617 ft²) - Typ: Nieumeblowany
- Udogodnienia: GarażPodjazdPralnia W GarażuGarderoby
- Inne konstrukcje budowlane: Budynek GospodarczyDodatkowy Budynek/Szopa
Działka/Grunt
- Wielkość działki/gruntu:
929 m² (10 000 ft²)
Konstrukcja
- Rok budowy: 1981
- Pokrycie dachu: Polimerowe/goncianeGont
- Stan: PrzebudowanyBudynek Po Remoncie
- Konstrukcja: SzkieletowaSzkielet I StiukWylewany Fundament
- naziemny: Tynk
Parking/Garaż
- Opis garażu: Garaż Połączony Z Domem
Sypialnie
- Sypialnie: 3
Łazienki
- Łącznie łazienki: 2
- Pełne łazienki: 2
Inne pokoje
- Wyposażenie: PralkaKuchenkaPiekarnik - ŚciennyLodówkaPiekarnik - Samooczyszczający SięSuszarkaZmywarka
- Opis pralni: Pralnia W Garażu
Charakterystyka wnętrza
- Okna: Okiennice Chroniące Przed Huraganami
- Piętra: DrewnianaWinylowaDywan
- Sufit:
Widok
- Udogodnienia: Widok Na Kanał Widok Na Wodę
Ogrzewanie i chłodzenie
- System grzewczy: ElektrycznyCentralne
- System chłodzenia: Wentylacja SufitowaElektrycznyCentralny System Klimatyzacji
Media
- Telekomunikacja: Dostępna Telewizja Kablowa
- Inne media / Inne instalacje: KanalizacjaMiejskiKanalizacja Dostępna W Pobliżu DziałkiKanalizacja Miejska
Społecznościowy
- Udogodnienia: Pozwolenie Na Zwierzęta Domowe