
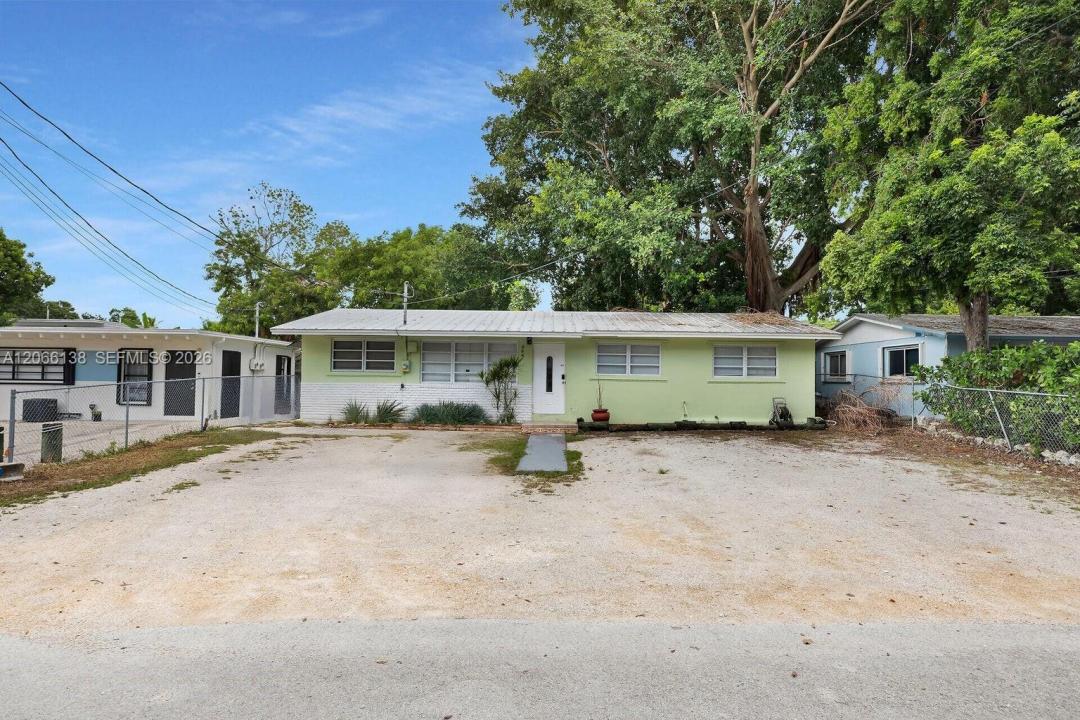
665 000 USD
Dom jednorodzinny na sprzedaż, 664 Colson Dr, Key Largo, Floryda 33037, USA
- Numer MLSA12066138
- 4
- 2
122 m² (1 314 ft²)
Oferta wystawiona przez RE/MAX All Keys Real Estate
Dom jednorodzinny na sprzedaż zlokalizowany w 664 Colson Dr, Key Largo, Floryda 33037, USA jest aktualnie dostępny do kupienia.Ta nieruchomość ma 4 sypialnie, 2 łazienki.
Opis
Your outstanding Opportunity in the Heart of Key Largo. Discover this spacious 4-bedroom, 2-bath single-family home with room for a mother-in-law or guest room. Located in the highly desirable Twin Lakes neighborhood -- one of Key Largo's most loved and centrally positioned communities. Offering 1,314 sq ft of comfortable living space on a generous 6,390 sq ft lot, this property delivers the freedom and flexibility the Keys lifestyle demands. There's ample room for boats, RVs, trailers, or multiple vehicles, making it ideal for outdoor enthusiasts and families who need more space to grow. The expansive yard provides a peaceful outdoor setting with lush garden views and endless potential to design your own private retreat -- add a tiki lounge, tropical landscaping, or a play area to create the perfect island oasis. Whether you're searching for a primary residence, a vacation escape, or a smart investment property, this home offers exceptional value in one of the most sought-after areas of the Florida Keys. Enjoy close proximity to marinas, parks, restaurants, and world-class fishing and boating, all just minutes away. A rare chance to own a versatile, well-located home in Key Largo -- opportunities like this don't last.
Lokalizacja
664 Colson Dr, Key Largo, Floryda 33037, USA
Charakterystyka nieruchomości
Nieruchomość
- Powierzchnia nieruchomości:
122 m² (1 314 ft²) - Udogodnienia: Ganek Osłonięty
Działka/Grunt
- Wielkość działki/gruntu:
594 m² (6 390 ft²) - Opis działki: Ogrodzona
Konstrukcja
- Rok budowy: 1972
- Pokrycie dachu: Blacha
- Konstrukcja: Konstrukcja Z Betonowych Bloków (pełny Mur)
Parking/Garaż
- Opis parkingu: Na Ulicy
Sypialnie
- Sypialnie: 4
Łazienki
- Łącznie łazienki: 2
- Pełne łazienki: 2
Charakterystyka wnętrza
- Okna: Żaluzje
- Piętra: Terakota
Cechy zewnętrzne
- Przestrzenie zewnętrzne: Ganek Osłonięty
- Miejsca parkingowe:
Ogrzewanie i chłodzenie
- System grzewczy: Centralne
- System chłodzenia: Centralny System Klimatyzacji
Media
- Inne media / Inne instalacje: Kanalizacja MiejskaWoda Miejska
Społecznościowy
- Udogodnienia: Pozwolenie Na Zwierzęta Domowe