
1 450 000 USD
Dom jednorodzinny na sprzedaż, 665 NE 173rd Ter, Miami, Floryda 33162, USA
- Numer MLSA12069295
- 3
- 2
148 m² (1 592 ft²)
Oferta wystawiona przez Pink Miami Real Estate
Dom jednorodzinny na sprzedaż zlokalizowany w 665 NE 173rd Ter, Miami, Floryda 33162, USA jest aktualnie dostępny do kupienia.Ta nieruchomość ma 3 sypialnie, 2 łazienki.
Opis
Rare Development Opportunity at 665 NE 173rd Terrace.
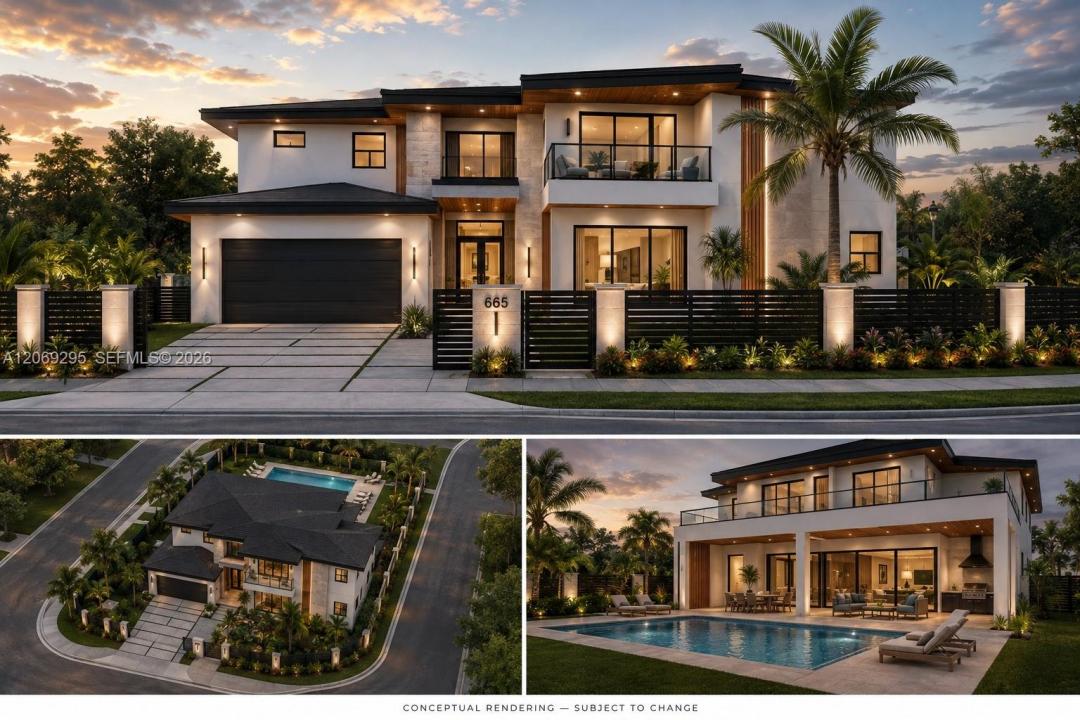
Exceptional opportunity to build on an oversized property extending from NE 173rd Terrace to NE 174th Street. Measuring approximately 110' × 101' and offering just over 11,000 square feet of land, the property includes the main homesite plus the former NE 6th Place right-of-way, which has been vacated and is no longer a public dead-end street. The result is an unusually large and versatile homesite with exceptional space and flexibility for the area. For a single-family developer or end user looking to build new, the scale of this property opens up exciting possibilities. New residences on similarly sized properties are being developed at approximately 4,500 square feet and larger, with room for a substantial custom home, pool, expansive outdoor living and entertaining areas, generous landscaping, and ample parking. Bring your vision to life. With just over 11,000 square feet of land extending from NE 173rd Terrace to NE 174th Street, space is not a constraint, but an opportunity—a rare canvas with the scale and flexibility to create something truly special. Conceptual renderings are for illustrative purposes only and do not represent approved plans or guaranteed development potential. Buyer is responsible for independently verifying lot dimensions, ownership, zoning, setbacks, buildability, easements, and permitting requirements. Survey available upon request.
Lokalizacja
665 NE 173rd Ter, Miami, Floryda 33162, USA
Charakterystyka nieruchomości
Nieruchomość
- Powierzchnia nieruchomości:
148 m² (1 592 ft²) - Udogodnienia: Wiata GarażowaPodjazdPralnia W Garażu
Działka/Grunt
- Wielkość działki/gruntu:
1 031 m² (11 096 ft²)
Konstrukcja
- Rok budowy: 1957
- Pokrycie dachu: Płaska Płytka Dachowa
- Konstrukcja: Konstrukcja Z Betonowych Bloków (pełny Mur)
Sypialnie
- Sypialnie: 3
Łazienki
- Łącznie łazienki: 2
- Pełne łazienki: 2
Inne pokoje
- Rodzaje pomieszczeń: Przeszklona Weranda
- Wyposażenie: PralkaKuchenkaPiekarnik - ŚciennyLodówkaRozdrabniacz OdpadówSuszarkaZmywarka
- Opis pralni: Pralnia W Garażu
Charakterystyka wnętrza
- Okna: Okiennice Chroniące Przed Huraganami
- Piętra: Lastryko
Cechy zewnętrzne
- Miejsca parkingowe: 1
Widok
- Udogodnienia: Na Ogród
Ogrzewanie i chłodzenie
- System grzewczy: Centralne
- System chłodzenia: Centralny System Klimatyzacji
Media
- Inne media / Inne instalacje: SzamboWoda Miejska
Społecznościowy
Informacje o szkołach
- Gimnazjum: Andover Middle