
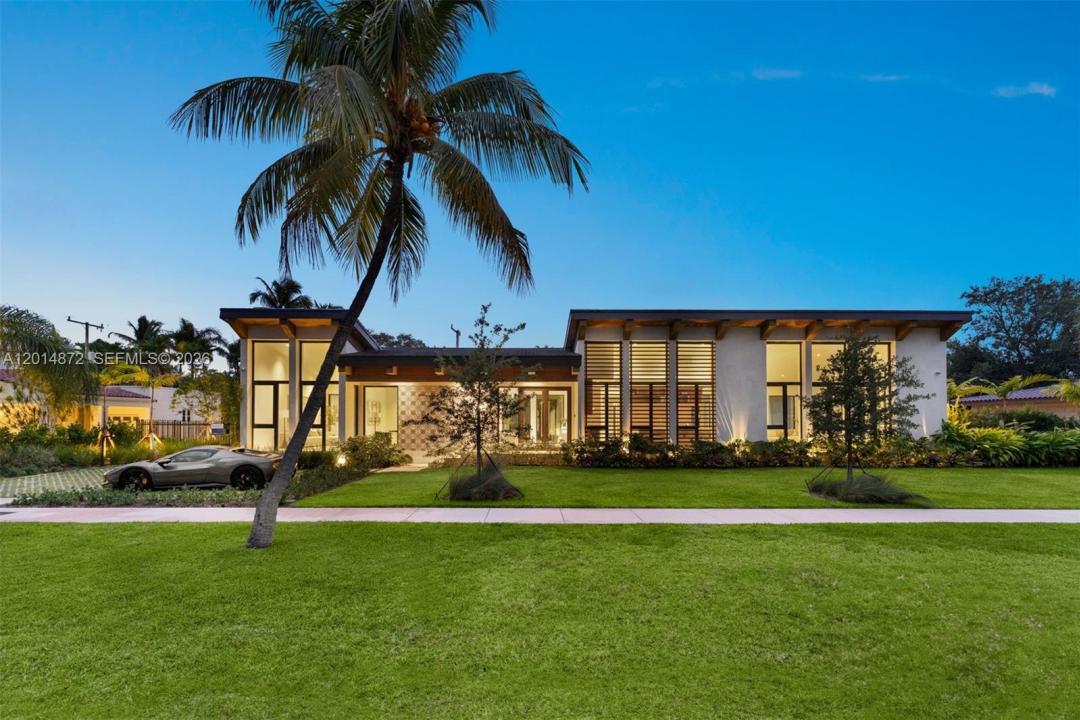
7 899 000 USD
Dom jednorodzinny na sprzedaż, 6716 San Vicente St, Coral Gables, Floryda 33146, USA
- Numer MLSA12014872
- 6
- 6
488 m² (5 250 ft²)
Oferta wystawiona przez Compass Florida, LLC
Dom jednorodzinny na sprzedaż zlokalizowany w 6716 San Vicente St, Coral Gables, Floryda 33146, USA jest aktualnie dostępny do kupienia.Ta nieruchomość ma 6 sypialnie, 6 łazienki.
Opis
Some homes are designed to impress. Others are designed to make you feel something the moment you arrive. 6716 San Vicente does both with quiet confidence. Conceived by award-winning Shulman + Associates, San Vicente House draws inspiration from the great Mediterranean patio homes and relaxed modernism of mid-century California estates. Inside, timeless materials and an unmistakable sense of serenity define the experience of San Vicente House. At every turn, the home opens outward. Walls of glass disappear into lush outdoor spaces, blurring the distinction between inside and out. Each space flows effortlessly into the next, creating a home that feels expansive yet intimate. Fitted with La Cornue, the culinary experience is anchored for true epicurean chefs, while every suite is framed with lush garden windows and soaring ceilings. The result is a complete smart home that feels both intimate and expansive, designed as much for slow mornings as it is for elegant entertaining. A drive court allows recreational space and opens to the car port, providing a second entrance to the home. Set along one of Coral Gables’ most historic streets envisioned by George Merrick, perfectly located adjacent to Coconut Grove, Country Clubs, and beyond, San Vicente House blends architectural heritage with a refined, modern sensibility. A rare expression of Coral Gables living where light, architecture, and heritage come together in with the art of living well.
Lokalizacja
6716 San Vicente St, Coral Gables, Floryda 33146, USA
Charakterystyka nieruchomości
Nieruchomość
- Powierzchnia nieruchomości:
488 m² (5 250 ft²) - Udogodnienia: GarażWiata GarażowaAtriumPodjazdOświetlenie Zewnętrzne
Działka/Grunt
- Wielkość działki/gruntu:
1 463 m² (15 750 ft²)
Konstrukcja
- Rok budowy: 2026
- Pokrycie dachu: Płaska Płytka Dachowa
- Stan: Nowy Budynek
- Konstrukcja: Konstrukcja Z Betonowych Bloków (pełny Mur)
Parking/Garaż
- Opis parkingu: Parking Zadaszony
Sypialnie
- Sypialnie: 6
Łazienki
- Łącznie łazienki: 6
- Pełne łazienki: 6
Charakterystyka wnętrza
- Okna: Żaluzje
- Piętra: DrewnianaMarmur
- Sufit:
- Listwy wykończeniowe: Szafy Ścienne
Cechy zewnętrzne
- Miejsca parkingowe: 2
Basen i spa
- Basen: Wbudowany W Ziemię
teren rekreacyjny
- teren rekreacyjny: Basen
Widok
- Udogodnienia: Na Ogród
Ogrzewanie i chłodzenie
- System grzewczy: Centralne
- System chłodzenia: Centralny System Klimatyzacji
Media
- Inne media / Inne instalacje: SzamboWoda Miejska
Społecznościowy
Informacje o szkołach
- Szkoła Średnia: Coral Gables
- Gimnazjum: Ponce De Leon
- Szkoła Podstawowa: Sunset