
399 999 USD
Farma na sprzedaż, 672 SW Ewing Avenue, Port St. Lucie, Floryda 34983, USA
- Numer MLSB26052567
- 3
- 2
140 m² (1 510 ft²)
Oferta wystawiona przez Echo Fine Properties
gospodarstwo na sprzedaż zlokalizowany w 672 SW Ewing Avenue, Port St. Lucie, Floryda 34983, USA jest aktualnie dostępny do kupienia.Ta nieruchomość ma 3 sypialnie, 2 łazienki.
Opis
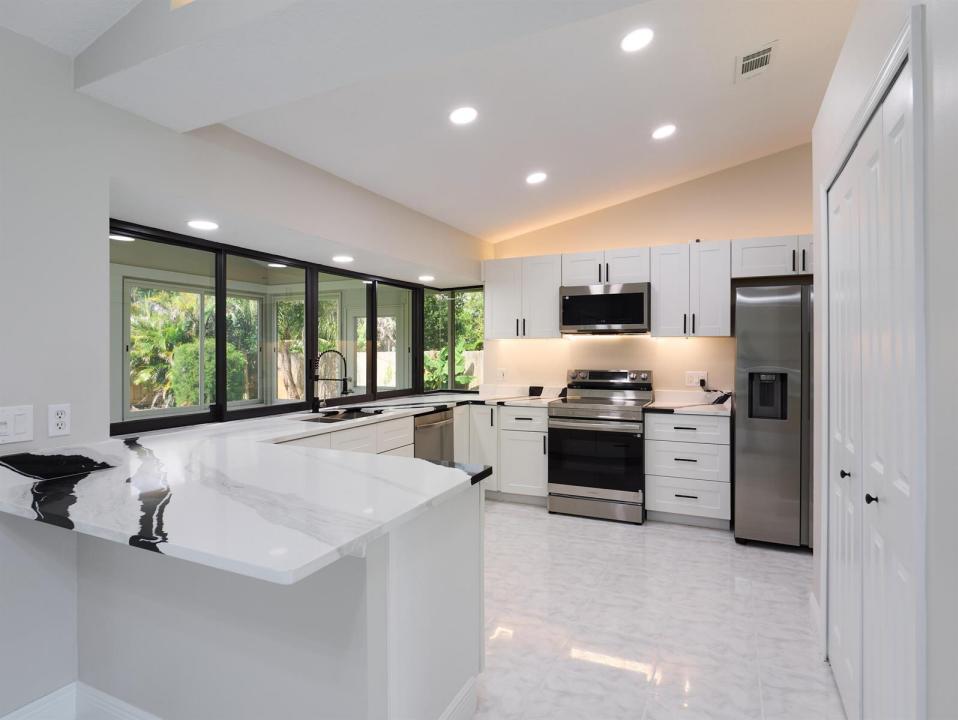
Beautifully renovated and move-in ready, this stunning Port St. Lucie home offers the perfect blend of style, comfort, and functionality. A brand-new 2026 metal roof provides peace of mind, while the thoughtfully updated interior showcases quality finishes throughout. The modern kitchen is a true showpiece, featuring sleek Quartz countertops, brand-new Samsung stainless steel appliances, contemporary cabinetry, and an open layout perfect for everyday living and entertaining. Both bathrooms have been beautifully remodeled with elegant Quartz countertops, designer tile, glass shower doors, and upscale finishes. The spacious primary suite is highlighted by a sophisticated, updated bath with gold fixtures that add a touch of luxury. One of the home's standout features is the additional 312 square feet of air-conditioned living space in the enclosed screened patio, offering endless possibilities as a family room, game room, home office, or fitness area. Step outside to a huge, fully fenced backyard with plenty of room to add the pool of your dreams while still leaving ample space for outdoor entertaining, pets, or play. Conveniently located near shopping, dining, schools, parks, and major roadways, this beautifully updated home is truly move-in ready and waiting for its new owners.
Lokalizacja
672 SW Ewing Avenue, Port St. Lucie, Floryda 34983, USA
Charakterystyka nieruchomości
Nieruchomość
- Powierzchnia nieruchomości:
140 m² (1 510 ft²) - Udogodnienia: SpiżarniaMiejsce Na BasenPomieszczenie GospodarczeGarażPatioPodjazd
Działka/Grunt
- Wielkość działki/gruntu:
929 m² (10 000 ft²)
Konstrukcja
- Rok budowy: 1991
- Pokrycie dachu: Blacha
- Konstrukcja: SzkieletowaSzkielet I StiukWylewany Fundament
Parking/Garaż
- Opis garażu: Garaż Połączony Z DomemAutomatycznie Otwierane Drzwi Garażowe
Sypialnie
- Sypialnie: 3
Łazienki
- Łącznie łazienki: 2
- Pełne łazienki: 2
Charakterystyka wnętrza
- Okna: Okiennice Chroniące Przed Huraganami
- Piętra: Płytki Ceramiczne
- Sufit: Skośne Sufity
Cechy zewnętrzne
- Przestrzenie zewnętrzne: Patio
- Miejsca parkingowe:
Widok
- Udogodnienia: Na Ogród
Ogrzewanie i chłodzenie
- System grzewczy: ElektrycznyCentralne
- System chłodzenia: ElektrycznyCentralny System Klimatyzacji
Media
- Telekomunikacja: Dostępna Telewizja Kablowa
- Inne media / Inne instalacje: Kanalizacja / SzamboMiejskiSzambo
Społecznościowy
- Udogodnienia: Pozwolenie Na Zwierzęta Domowe
Informacje o szkołach
- Szkoła Średnia: St Lucie West Centennial