
1 095 000 USD
Dom jednorodzinny na sprzedaż, 6743 SW 163rd Pl, Miami, Floryda 33193, USA
- Numer MLSA12033613
- 5
- 3
266 m² (2 863 ft²)
Oferta wystawiona przez Realty One Group Evolution
Dom jednorodzinny na sprzedaż zlokalizowany w 6743 SW 163rd Pl, Miami, Floryda 33193, USA jest aktualnie dostępny do kupienia.Ta nieruchomość ma 5 sypialnie, 3 łazienki.
Opis
A LAKEFRONT HOME THAT LIVES BEYOND THE ORDINARY.
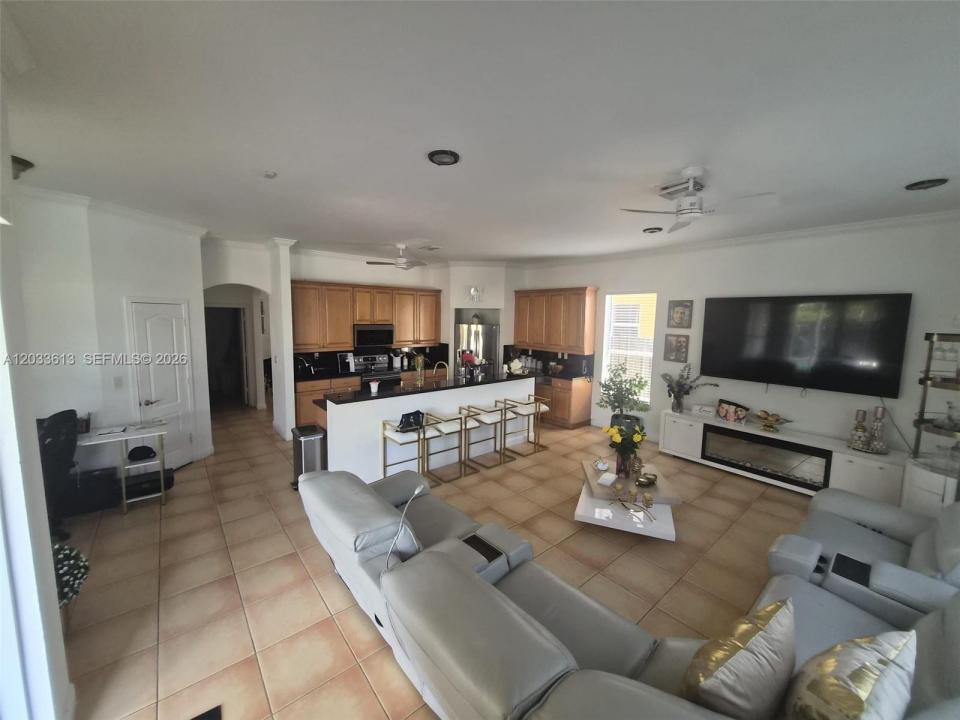
Set on a rare corner lot in Crestview Lakes, this West Kendall property offers space, privacy, and a layout designed for real life. The main residence features four bedrooms upstairs, bright and generous living areas, a private pool, and peaceful lake views that create a true sense of escape.
What makes this home especially distinctive is its lower level, where two separate private-entry flex spaces offer exceptional versatility for extended family, guests, home offices, creative studios, or other personalized uses. Seller reports that the spaces are currently producing approximately $3,000 per month. Buyer and buyer’s agent must independently verify permitted use, zoning, occupancy requirements, and all information related to the property.
Whether you are searching for room to bring generations together, privacy without separation, or a property with possibilities beyond the traditional floor plan, this home deserves to be experienced in person.
Located in a well-established community where pride of ownership is evident and many surrounding homes are being beautifully renovated. Furniture may also be negotiable, creating the possibility of a more seamless move-in.
Corner lot. Lake views. Private pool. Four bedrooms upstairs. Two private-entry flex spaces below. One property with a world of possibilities.
Lokalizacja
6743 SW 163rd Pl, Miami, Floryda 33193, USA
Charakterystyka nieruchomości
Nieruchomość
- Powierzchnia nieruchomości:
266 m² (2 863 ft²) - Udogodnienia: Pomieszczenie GospodarczeGarażPodjazdOświetlenie Zewnętrzne
Działka/Grunt
- Wielkość działki/gruntu:
568 m² (6 113 ft²) - Opis działki: Ogrodzona
Konstrukcja
- Rok budowy: 2002
- Konstrukcja: Beton/pustak
Parking/Garaż
- Opis garażu: Garaż Połączony Z Domem
Sypialnie
- Sypialnie: 5
Łazienki
- Łącznie łazienki: 3
- Pełne łazienki: 3
Charakterystyka wnętrza
- Piętra: Płytki Ceramiczne
Basen i spa
- Basen: Naziemny
teren rekreacyjny
- teren rekreacyjny: Basen
Widok
- Udogodnienia: Widok Na Lagunę
Ogrzewanie i chłodzenie
- System grzewczy: Elektryczny
- System chłodzenia: Centralny System Klimatyzacji
Społecznościowy
Informacje o szkołach
- Szkoła Podstawowa: Dr. Manuel C Barreiro