
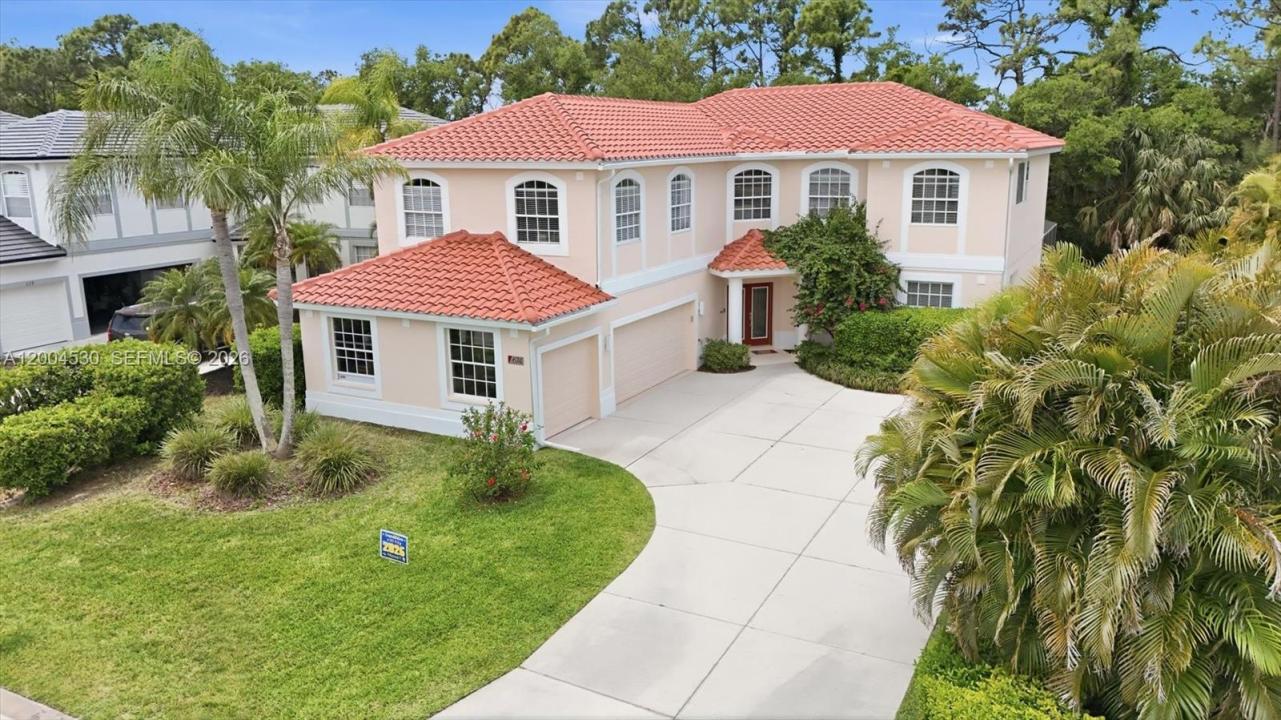
USD1,100,000
Dom jednorodzinny na sprzedaż, 674 Clear Creek Drive, Sarasota, Floryda 34229, USA
- Numer MLSA12004530
- 5
- 3
363 m² (3 912 ft²)
Oferta wystawiona przez United Realty Group Inc.
Dom jednorodzinny na sprzedaż zlokalizowany w 674 Clear Creek Drive, Sarasota, Floryda 34229, USA jest aktualnie dostępny do kupienia.Ta nieruchomość ma 5 sypialnie, 3 łazienki.
Opis
Looking for a house within #1 US public school within a short distance? Discover this expansive 5-bedroom, 3-bathroom home with an oversized flex room, office, and almost 4,000 sq. ft. of living space, perfectly situated on a 9,017 sq. ft. lot. Recent upgrades provide peace of mind and modern comfort, including a new tile roof (2025), HVAC units (2019 & 2023), a new water heater (2022), fresh exterior paint, vinyl flooring and carpet, ceiling fans, pool pump, well pump (irrigation), and a fully re-screened pool cage. All bathrooms have been updated with tile flooring, wall tiles, glass shower enclosures, and nickel fixtures. The oversized 3-car garage gives plenty storage space and fit cars. Designed for both comfort and elegance, the home boasts an open-concept floor plan, granite countertops, wood cabinets, a glass tile backsplash, convection oven, and stainless steel appliances including new dishwasher. Set within a quiet, impeccably built community, this home is surrounded by lush landscaping and natural preserves. Nokomis Beach is only 8 minutes away and Siesta Key Beach just 15. Located within an A-rated school district, and just moments from Pine View School (2nd-12K) backdoor entrance, this home offers the unique combination of luxury living and elite education. Act now and your family will have plenty of time to be nestled in by the next school year. This is more than a home—it’s a lifestyle! Additionally, electric generator to cover outages.
Lokalizacja
674 Clear Creek Drive, Sarasota, Floryda 34229, USA
Charakterystyka nieruchomości
Nieruchomość
- Powierzchnia nieruchomości:
363 m² (3 912 ft²) - Udogodnienia: Ganek OsłoniętySpiżarniaPomieszczenie GospodarczeGarażPatiomasterBedroom.SplitBedroomPodjazd
Konstrukcja
- Rok budowy: 2001
- Typ dachu: Beczkowy
- Konstrukcja: Konstrukcja Z Betonowych Bloków (pełny Mur)
Parking/Garaż
- Opis garażu: Garaż Połączony Z Domem
Sypialnie
- Sypialnie: 5
Łazienki
- Łącznie łazienki: 3
- Pełne łazienki: 3
Charakterystyka wnętrza
- Okna: Żaluzje
- Piętra: TerakotaDrewnianaDywan
- Sufit: Volume Ceilings
Cechy zewnętrzne
- Przestrzenie zewnętrzne: Ganek OsłoniętyPatio
- Miejsca parkingowe:
Basen i spa
- Basen: Wbudowany W Ziemię
teren rekreacyjny
- teren rekreacyjny: Basen
Widok
- Udogodnienia: Widok Na Basen
Ogrzewanie i chłodzenie
- System grzewczy: Centralne
- System chłodzenia: Centralny System Klimatyzacji
Media
- Inne media / Inne instalacje: Kanalizacja MiejskaWoda Miejska
Społecznościowy
- Udogodnienia: Pomieszczenie KlubowePozwolenie Na Zwierzęta DomoweBasen