
3 150 USD
Kamienica do wynajęcia, 6765 Broadwater Lane, Lake Worth, Floryda 33467, USA
- Numer MLSB26070899
- 4
- 3
178 m² (1 920 ft²)
Oferta wystawiona przez Lara Real Estate Group
szeregowiec na wynajem zlokalizowany w 6765 Broadwater Lane, Lake Worth, Floryda 33467, USA jest aktualnie dostępny do wynajęcia.Ta nieruchomość ma 4 sypialnie, 3 łazienki.
Opis
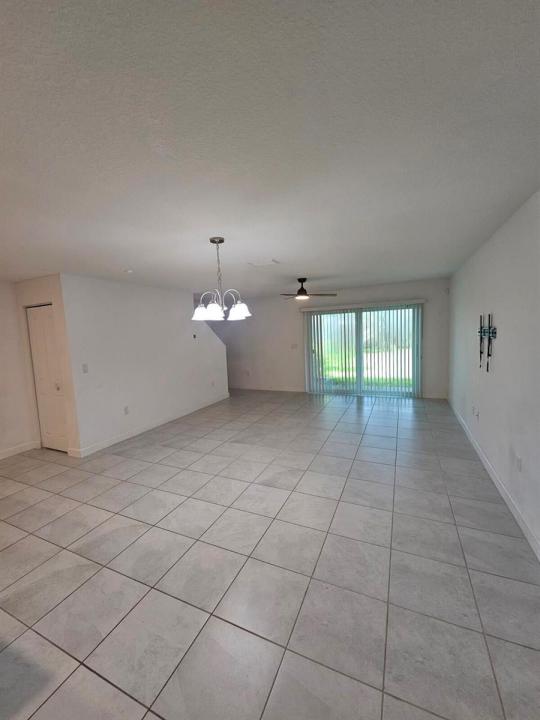
Almost brand new, built in 2023! This beautiful 4-bedroom, 2.5-bath townhome with a 1-car garage and 2-car driveway offers 2,272 sq. ft. and is in pristine condition. The first floor features a spacious open-concept kitchen, living and dining area, half bathroom, and laundry room. All 4 bedrooms and 2 full bathrooms are conveniently located upstairs. The modern kitchen features high-end stainless steel appliances, granite countertops, a large kitchen island, abundant cabinet space, and plenty of storage. Ceramic tile flooring enhances the main living areas, while the upstairs features carpet that has been recently professionally cleaned. Additional features include a walk-in closet with built-in organization in the primary bedroom, dual sinks in the primary bathroom, decorative ceiling fans in the bedrooms, and an elegant chandelier in the dining area. Step outside to the patio and enjoy a peaceful garden view that offers a wonderful sense of privacy—perfect for relaxing or enjoying the Florida lifestyle. The patio area also includes a convenient outdoor storage closet for additional storage space. Located in a beautifully maintained, intimate gated community with meticulously cared-for landscaping in the heart of Lake Worth. Conveniently situated just minutes from Florida's Turnpike and I-95, with easy access to major roads, shopping, dining, and everyday conveniences. A spacious, move-in-ready home offering modern construction, privacy, comfort, and an excellent location!
Lokalizacja
6765 Broadwater Lane, Lake Worth, Floryda 33467, USA
Charakterystyka nieruchomości
Nieruchomość
- Powierzchnia nieruchomości:
178 m² (1 920 ft²) - Typ: Nieumeblowany
- Udogodnienia: SpiżarniaPomieszczenie GospodarczeGarażPatioSchowekGarderoby
Działka/Grunt
- Wielkość działki/gruntu:
276 m² (2 971 ft²)
Konstrukcja
- Rok budowy: 2023
- Styl domu: Dwupoziomowy
- Konstrukcja: Beton/pustak
Parking/Garaż
- Opis garażu: Garaż Połączony Z DomemAutomatycznie Otwierane Drzwi Garażowe
Sypialnie
- Sypialnie: 4
Łazienki
- Łącznie łazienki: 3
- Pełne łazienki: 2
- WC: 1
Inne pokoje
- Rodzaje pomieszczeń: Holl WejściowyPralnia
- Opis kuchni: Z "wyspą"
- Wyposażenie: Elektryczny Podgrzewacz WodyPralkaKuchenka MikrofalowaLodówkaRozdrabniacz OdpadówSuszarkaZmywarka
Charakterystyka wnętrza
- Okna: Żaluzje
- Piętra: Płytki CeramiczneDywan
Cechy zewnętrzne
- Przestrzenie zewnętrzne: Patio
- Miejsca parkingowe:
Basen i spa
- Basen: Prywatny Basen
Ogrzewanie i chłodzenie
- System grzewczy: Elektryczny
- System chłodzenia: Wentylacja SufitowaElektrycznyCentralny System Klimatyzacji
Media
- Inne media / Inne instalacje: KanalizacjaKanalizacja Miejska
Społecznościowy
- Udogodnienia: Pozwolenie Na Zwierzęta DomoweBasen
Informacje o szkołach
- Gimnazjum: Woodlands
- Szkoła Podstawowa: Heritage