
341 170 USD
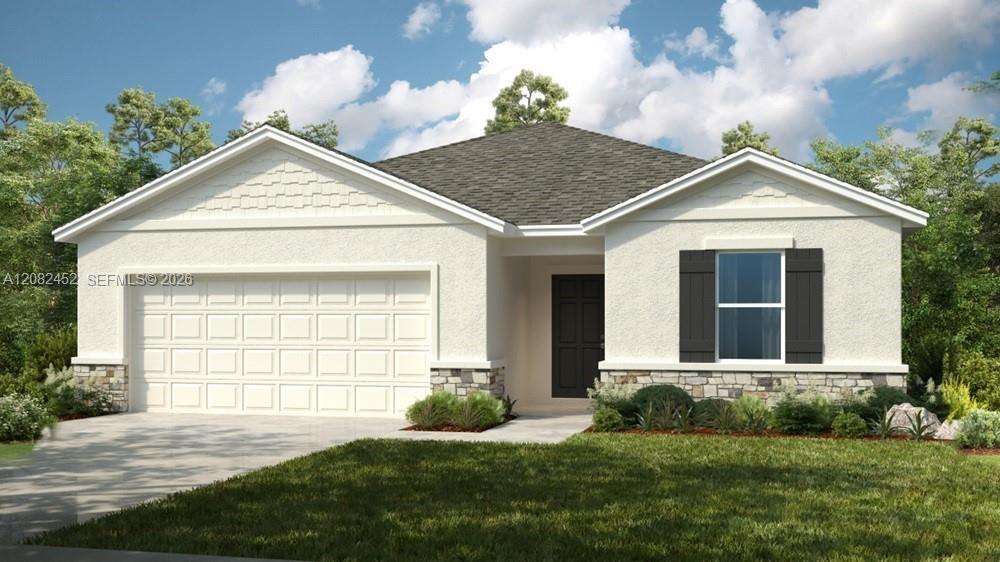
Dom jednorodzinny na sprzedaż, 6778 Equinox Lane, North Fort Myers, Floryda 33917, USA
- Numer MLSA12082452
- 4
- 2
Oferta wystawiona przez Taylor Morrison Realty of FL
Dom jednorodzinny na sprzedaż zlokalizowany w 6778 Equinox Lane, North Fort Myers, Floryda 33917, USA jest aktualnie dostępny do kupienia.Ta nieruchomość ma 4 sypialnie, 2 łazienki.
Opis
What's Special: Backs to Open Space | South Facing Patio | Covered Lanai | No Stairs. New Construction – October Completion! Built by America's Most Trusted Home Builder. Welcome to the Goldfinch at 6778 Equinox Lane in Solena! This thoughtfully designed new home offers a bright open-concept layout perfect for everyday living. The spacious great room flows seamlessly into the dining area and well-appointed kitchen, complete center island. Tucked away for added privacy, the primary suite features a generous walk-in closet and en-suite bathroom. Three secondary bedrooms provide flexibility for guests, hobbies, or a home office, while the covered lanai creates the perfect space to relax and enjoy the outdoors. Solena is a welcoming new community in North Fort Myers, conveniently located off Slater Road near Bayshore for easy access to I-75 and local attractions. With no CDD fees and a non-flood-zone location, living here feels even more enjoyable. Enjoy the Florida outdoors at nearby beaches, parks, and the Great Calusa Blueway Trail, or spend the day on Sanibel Island, at Gulf Coast Town Center, or Edison Mall. Sports fans can also catch spring training games for the Red Sox and Twins, all just a short drive from downtown Fort Myers. Additional Highlights Include: GE refrigerator, washer and dryer, window blinds throughout, and vertical blinds on the sliding glass door. MLS#A12082452
Lokalizacja
6778 Equinox Lane, North Fort Myers, Floryda 33917, USA
Charakterystyka nieruchomości
Nieruchomość
- Typ: Nieumeblowany
- Udogodnienia: SpiżarniaMiejsce Na BasenPomieszczenie GospodarczeGarażPodjazd
Działka/Grunt
- Wielkość działki/gruntu:
628 m² (6 760 ft²)
Konstrukcja
- Rok budowy: 2026
- Pokrycie dachu: Gont
- Stan: W Budowie
- Konstrukcja: Konstrukcja Z Betonowych Bloków (pełny Mur)
Parking/Garaż
- Opis garażu: Garaż Połączony Z DomemAutomatycznie Otwierane Drzwi Garażowe
Sypialnie
- Sypialnie: 4
Łazienki
- Łącznie łazienki: 2
- Pełne łazienki: 2
Charakterystyka wnętrza
- Okna: Żaluzje
- Piętra: TerakotaDywan
Bezpieczeństwo
- Udogodnienia: Czujnik Dymu
Ogrzewanie i chłodzenie
- System grzewczy: ElektrycznyCentralne
- System chłodzenia: Centralny System Klimatyzacji
Media
- Inne media / Inne instalacje: Kanalizacja MiejskaWoda Miejska
Społecznościowy
- Udogodnienia: Pozwolenie Na Zwierzęta Domowe