
1 025 000 USD
Dom jednorodzinny na sprzedaż, 67 NE 44th St, Miami, Floryda 33137, USA
- Numer MLSA11936538
- 3
- 2
132 m² (1 422 ft²)
Oferta wystawiona przez JFA Realty Co
Dom jednorodzinny na sprzedaż zlokalizowany w 67 NE 44th St, Miami, Floryda 33137, USA jest aktualnie dostępny do kupienia.Ta nieruchomość ma 3 sypialnie, 2 łazienki.
Opis
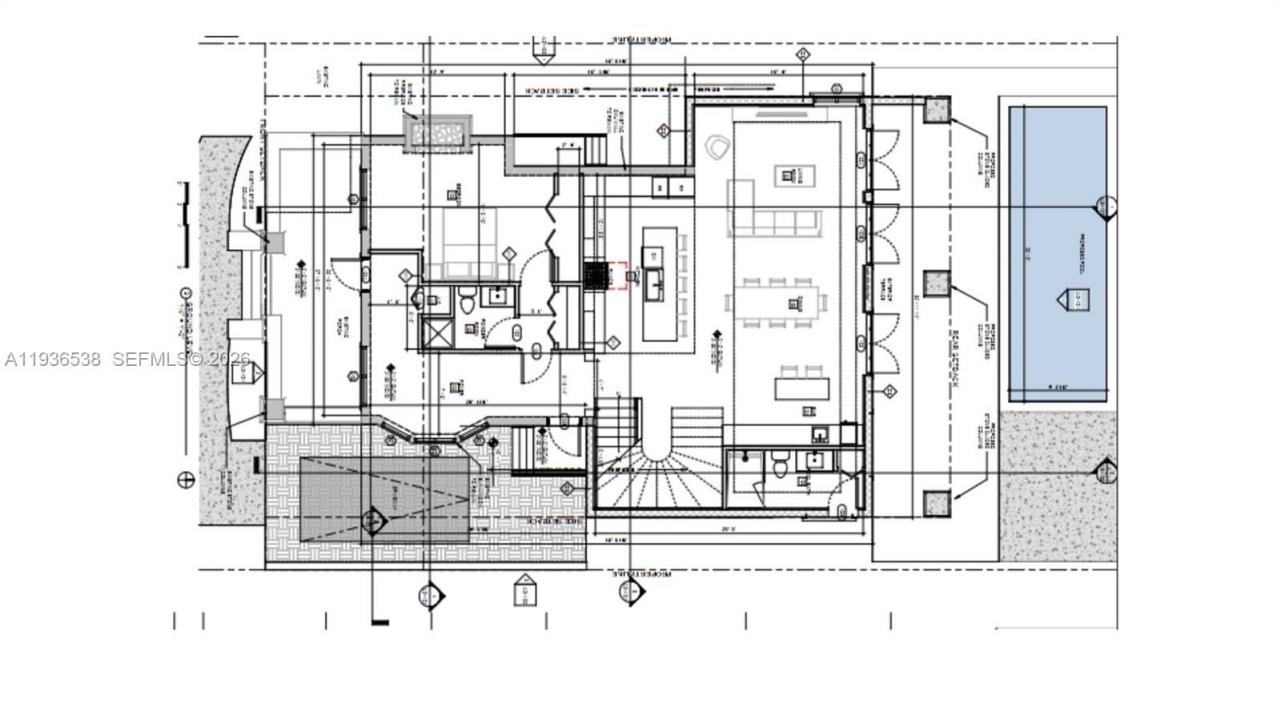
Exceptional development opportunity in the heart of Historic Buena Vista, just one block from the world-renowned Miami Design District. Offered at a newly reduced price for a quick sale, this property includes Historic Preservation Board-approved plans for a beautifully designed two-story residence totaling approximately 3,719 SF on a 5,250 SF lot. The most valuable milestone has already been secured: Historic Preservation Board approval, often the most difficult and time-consuming step in the development process. The project is currently advancing through permitting and is believed to be nearing final Master Permit approval. Property is being sold strictly AS-IS, and Buyer will be responsible for completing, finalizing, and closing all remaining permits, approvals, and construction-related requirements after closing. The proposed design blends historic charm with modern luxury. Ideal for investors, developers, or end-users seeking to create a custom residence in one of Miami's most desirable neighborhoods. Seller may also be available to build the approved project for the Buyer under a separate agreement. Historic Board approval is a rare achievement that can save buyers significant time, cost, and uncertainty. Enjoy walkable access to luxury shopping, dining, galleries, and entertainment in the Miami Design District, with convenient proximity to Wynwood, Midtown, Downtown Miami, and Miami Beach. Rare opportunity to complete a signature project in a premier location.
Lokalizacja
67 NE 44th St, Miami, Floryda 33137, USA
Charakterystyka nieruchomości
Nieruchomość
- Powierzchnia nieruchomości:
132 m² (1 422 ft²) - Udogodnienia: Garaż
Działka/Grunt
- Wielkość działki/gruntu:
488 m² (5 250 ft²)
Konstrukcja
- Rok budowy: 2026
- Styl domu: ŚródziemnomorskiStarohiszpański
- Stan: W Budowie
- Konstrukcja: Konstrukcja Z Betonowych Bloków (pełny Mur)
Sypialnie
- Sypialnie: 3
Łazienki
- Łącznie łazienki: 2
- Pełne łazienki: 2
Basen i spa
- Basen: Wbudowany W Ziemię
teren rekreacyjny
- teren rekreacyjny: Basen
Media
- Inne media / Inne instalacje: Kanalizacja MiejskaWoda Miejska
Społecznościowy
Informacje o szkołach
- Szkoła Średnia: Washington; Brooker T
- Gimnazjum: de Diego; Jose
- Szkoła Podstawowa: Louverture; Toussaint