
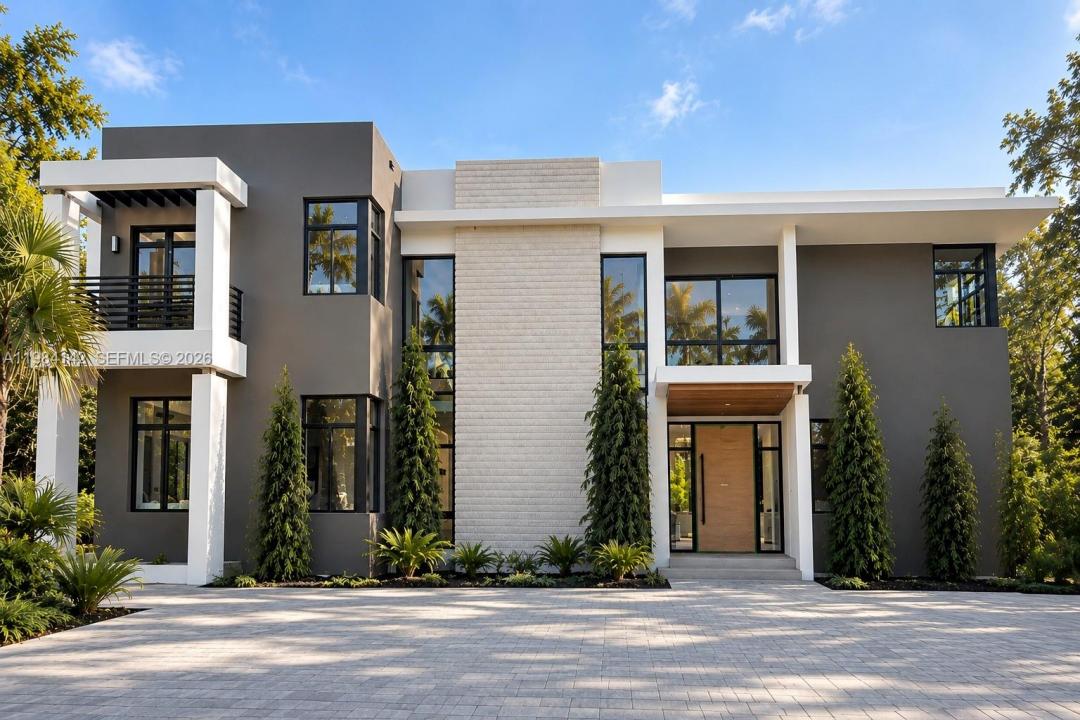
12 250 000 USD
Dom jednorodzinny na sprzedaż, 6800 SW 106th St, Pinecrest, Floryda 33156, USA
- Numer MLSA11984142
- 7
- 9
777 m² (8 367 ft²)
Oferta wystawiona przez Compass Florida, LLC
Dom jednorodzinny na sprzedaż zlokalizowany w 6800 SW 106th St, Pinecrest, Floryda 33156, USA jest aktualnie dostępny do kupienia.Ta nieruchomość ma 7 sypialnie, 9 łazienki.
Opis
A new home by the holidays!! Currently under construction by award winning Hollub Group, this exceptional estate is set on an acre in beautiful North Pinecrest and captures the essence of California Modern design. Expansive walls of glass, stacked stone, design tiles, and richly toned wood are thoughtfully composed to create a residence that feels both striking and warmly livable.
A sculptural floating staircase serves as a dramatic architectural centerpiece, while the home’s open, light-filled interiors are designed for effortless indoor-outdoor living and entertaining. Spanning more than 8,000 square feet, the residence offers 7 bedrooms, 8.5 bathrooms, a 3-car garage, office, loft and 2 laundry rooms.
The heart of the home is a custom gourmet kitchen paired with a FULLY EQUIPPED PREP kitchen, seamlessly complemented by a temp.-controlled wine room and a sophisticated clubroom with stone fireplace and full bar overlooking the dramatic infinity edge pool/spa. An elevator and state-of-the-art home automation and Lutron lighting system ensure modern convenience throughout.
Outdoors, lushly landscaped gardens surround the summer kitchen perfectly suited for alfresco dining and entertaining with phantom drop down screens. Generator! Blending contemporary architecture with enduring craftsmanship, this estate sets a new benchmark for refined modern living.
Lokalizacja
6800 SW 106th St, Pinecrest, Floryda 33156, USA
Charakterystyka nieruchomości
Nieruchomość
- Powierzchnia nieruchomości:
777 m² (8 367 ft²) - Udogodnienia: SpiżarniaPomieszczenie GospodarczeGarażWindaPodjazdGarderobyKominek
Działka/Grunt
- Wielkość działki/gruntu:
3 561 m² (38 332 ft²)
Konstrukcja
- Rok budowy: 2026
- Pokrycie dachu: Betonowe
- Stan: Nowy BudynekW Budowie
- Konstrukcja: Konstrukcja Z Prefabrykowanych Ścian Stawianych Na Miejscu Budowy
Parking/Garaż
- Opis parkingu: Parking Dla Gości
Sypialnie
- Sypialnie: 7
Łazienki
- Łącznie łazienki: 9
- Pełne łazienki: 8
- WC: 1
Inne pokoje
- Rodzaje pomieszczeń: Pokój Dzienny
- Opis kuchni: Z "wyspą"
- Wyposażenie: PralkaLodówkaZmywarka
Charakterystyka wnętrza
- Piętra: Drewniana
- Sufit:
- Listwy wykończeniowe: Szafy Ścienne
- Bar: Barek
Basen i spa
- Basen: Wbudowany W Ziemię
teren rekreacyjny
- teren rekreacyjny: Wanna Z Hydromasażem (jacuzzi)BasenWbudowany Grill
Widok
- Udogodnienia: Widok Na BasenNa Ogród
Ogrzewanie i chłodzenie
- System grzewczy: Centralne
- System chłodzenia: Wentylacja SufitowaElektrycznyCentralny System KlimatyzacjiStrefowy
Media
- Inne media / Inne instalacje: SzamboWoda Miejska
Społecznościowy
- Udogodnienia: Bar
Informacje o szkołach
- Szkoła Średnia: Miami Palmetto
- Gimnazjum: Palmetto
- Szkoła Podstawowa: Pinecrest