
575 000 USD
Farma na sprzedaż, 6857 Idlewild ST, Fort Myers, Floryda 33966, USA
- Numer MLSA12065303
- 4
- 3
250 m² (2 693 ft²)
Oferta wystawiona przez KW Florida Living
gospodarstwo na sprzedaż zlokalizowany w 6857 Idlewild ST, Fort Myers, Floryda 33966, USA jest aktualnie dostępny do kupienia.Ta nieruchomość ma 4 sypialnie, 3 łazienki.
Opis
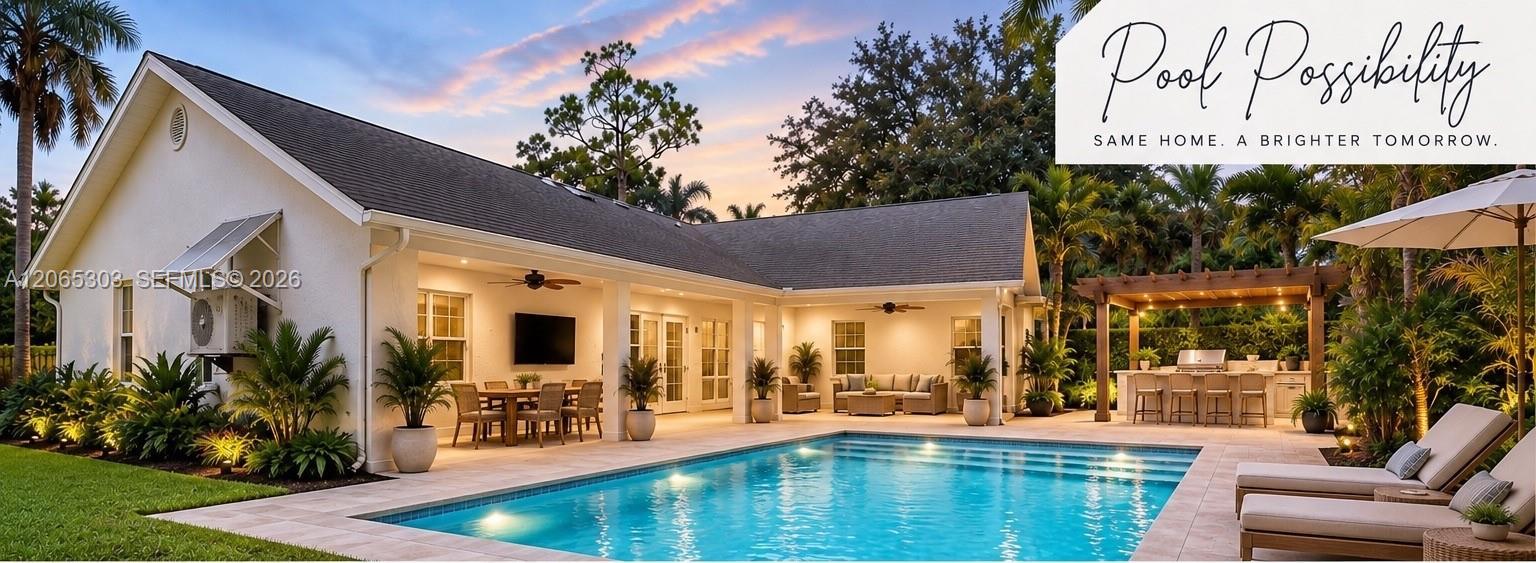
Welcome to this beautifully updated home in desirable Florimond Manor, where modern updates, versatile living spaces, and everyday comfort come together. Situated on nearly half an acre along a quiet no-through street, this property offers added privacy, a spacious setting, and no assessments. The updated island kitchen features raised panel cabinetry with 42-inch upper cabinets, skylights, stainless steel appliances, and plenty of storage. The open layout flows into the main living areas, while two separate gathering spaces provide flexibility for larger families, entertaining, or relaxing. In addition to four bedrooms, the home offers a versatile den and separate flex space that can serve as a home office, formal dining room, gym, or playroom. The spacious primary suite features double-door entry, a large walk-in closet, and an updated ensuite with dual sinks and a walk-in shower, while both guest bathrooms have also been tastefully renovated. Custom plantation shutters add style and privacy throughout. Outside, the expansive fenced yard is complemented by a 40x22x16 Dean Steel covered structure, perfect for a boat, RV, work vehicles, or recreational equipment. Additional highlights include a whole-house reverse osmosis system and a new main HVAC (2023). Conveniently located near shopping, dining, schools, RSW International Airport, Gulf beaches, and major roadways including I-75, this well-maintained home offers the space, flexibility, and updates you've been looking for.
Lokalizacja
6857 Idlewild ST, Fort Myers, Floryda 33966, USA
Charakterystyka nieruchomości
Nieruchomość
- Powierzchnia nieruchomości:
250 m² (2 693 ft²) - Typ: Nieumeblowany
- Udogodnienia: Miejsce Na BasenPomieszczenie GospodarczeGarażGanek OtwartyWiata GarażowaPatioPodjazdGarderoby
Działka/Grunt
- Wielkość działki/gruntu:
1 825 m² (19 646 ft²) - Opis działki: Ogrodzona
Konstrukcja
- Rok budowy: 1991
- Pokrycie dachu: Gont
- Konstrukcja: Beton/pustak
- naziemny: Tynk
Parking/Garaż
- Opis parkingu: Parking Zadaszony
- Opis garażu: Garaż Połączony Z DomemAutomatycznie Otwierane Drzwi Garażowe
Sypialnie
- Sypialnie: 4
Łazienki
- Łącznie łazienki: 3
- Pełne łazienki: 3
Inne pokoje
- Rodzaje pomieszczeń: Przeszklona Weranda
- Opis kuchni: Z "wyspą"
- Wyposażenie: KuchenkaKuchenka MikrofalowaLodówkaRozdrabniacz OdpadówZmywarka
Charakterystyka wnętrza
- Piętra: TerakotaDrewniana
Cechy zewnętrzne
- Przestrzenie zewnętrzne: Patio
- Miejsca parkingowe: 2
Bezpieczeństwo
- Udogodnienia: Czujnik Dymu
Ogrzewanie i chłodzenie
- System grzewczy: ElektrycznyCentralne
- System chłodzenia: Wentylacja SufitowaElektrycznyCentralny System Klimatyzacji
Media
- Inne media / Inne instalacje: SzamboStudnia
Społecznościowy
- Udogodnienia: Pozwolenie Na Zwierzęta Domowe