
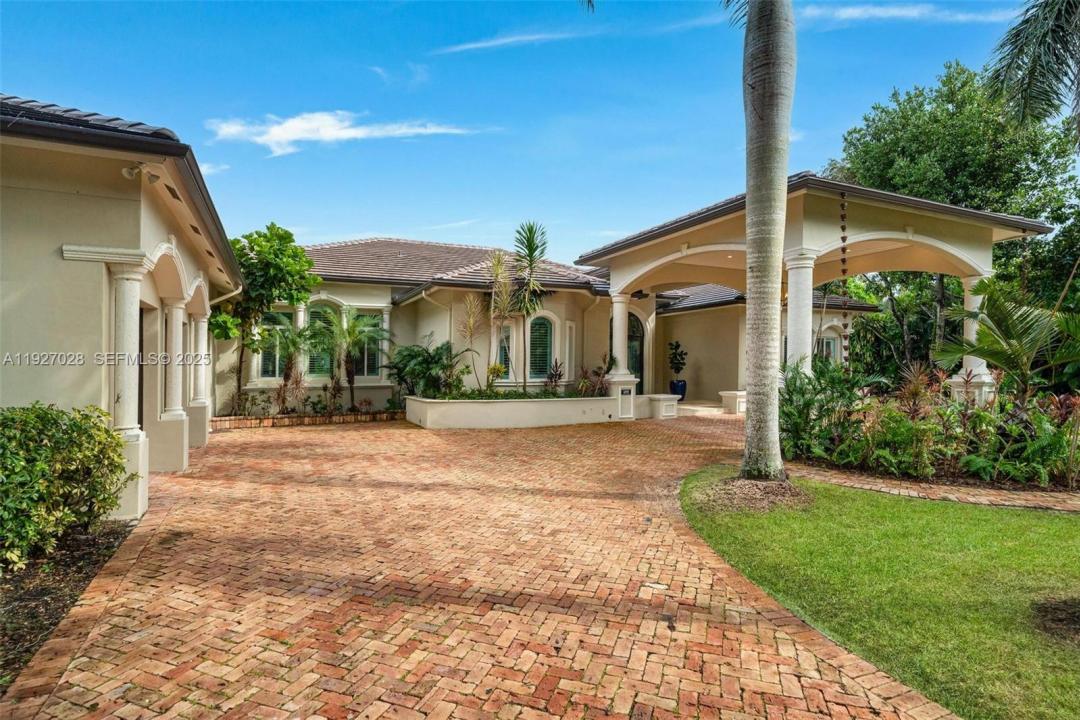
5 390 000 USD
Dom jednorodzinny na sprzedaż, 6890 SW 94th St, Pinecrest, Floryda 33156, USA
- Numer MLSA11927028
- 5
- 5
449 m² (4 838 ft²)
Oferta wystawiona przez Compass Florida, LLC
Dom jednorodzinny na sprzedaż zlokalizowany w 6890 SW 94th St, Pinecrest, Floryda 33156, USA jest aktualnie dostępny do kupienia.Ta nieruchomość ma 5 sypialnie, 5 łazienki.
Opis
Experience newly remodeled sophistication at 6890 SW 94th Street, Pinecrest, FL an exceptional one-level estate featuring high ceilings throughout, set on 1 acre of mature, beautifully curated landscape. Ideally situated in North Pinecrest on a prime, private one-way street, this residence offers unmatched convenience, surrounded by top schools including Gulliver, Temple Beth Am, and Pinecrest Elementary.
This stunning home blends timeless design with effortless, resort-style living. Expansive sun-filled interiors showcase soaring tray ceilings, elegant columns, and a seamless flow between formal and informal living spaces. Enjoy a sophisticated dining room, a spacious family room, and a beautifully updated chef’s kitchen complete with premium cabinetry, stone countertops, and a striking center island.
Generously sized bedrooms feature warm wood flooring, abundant natural light, and well-appointed bathrooms. The luxurious primary suite offers a serene retreat with its spa-inspired bathroom, including a freestanding soaking tub, large glass-enclosed shower, dual vanities, and expansive custom closets.
Step outdoors to your private tropical sanctuary: a sparkling pool and spa surrounded by lush greenery, covered terraces, and ample lounging areas perfect for both relaxation and entertaining. A long brick driveway, manicured grounds, and elegant entryways further elevate the property’s impressive curb appeal.
Lokalizacja
6890 SW 94th St, Pinecrest, Floryda 33156, USA
Charakterystyka nieruchomości
Nieruchomość
- Powierzchnia nieruchomości:
449 m² (4 838 ft²) - Udogodnienia: Pomieszczenie GospodarczeGarażGanek OtwartyPatioOświetlenie ZewnętrzneGarderoby
Działka/Grunt
- Wielkość działki/gruntu:
4 047 m² (43 560 ft²) - Opis działki: OgrodzonaDziałka Narożna
Konstrukcja
- Rok budowy: 2001
- Typ dachu: Beczkowy
- Konstrukcja: Beton/pustak
Parking/Garaż
- Opis parkingu: Parking Zadaszony
- Opis garażu: Garaż Połączony Z DomemAutomatycznie Otwierane Drzwi Garażowe
Sypialnie
- Sypialnie: 5
Łazienki
- Łącznie łazienki: 5
- Pełne łazienki: 4
- WC: 1
Charakterystyka wnętrza
- Okna: ŻaluzjeŻaluzje
- Piętra: DrewnianaMarmur
- Sufit:
Cechy zewnętrzne
- Przestrzenie zewnętrzne: Patio
- Podjazd: Podjazd - Okrężny
- Miejsca parkingowe:
Basen i spa
- Basen: Wbudowany W Ziemię
teren rekreacyjny
- teren rekreacyjny: Wanna Z Hydromasażem (jacuzzi)Basen
Widok
- Udogodnienia: Widok Na BasenNa Ogród
Ogrzewanie i chłodzenie
- System grzewczy: ElektrycznyCentralne
- System chłodzenia: ElektrycznyCentralny System Klimatyzacji
Media
- Inne media / Inne instalacje: SzamboWoda Miejska
Społecznościowy
Informacje o szkołach
- Szkoła Średnia: Coral Gables
- Gimnazjum: Ponce De Leon
- Szkoła Podstawowa: Sunset