
312 500 USD
Farma na sprzedaż, 6912 MEXICAN HAT Drive, Sebring, Floryda 33872, USA
- Numer MLSB26054148
- 4
- 2
165 m² (1 773 ft²)
Oferta wystawiona przez Sobeca Realty LLC.
gospodarstwo na sprzedaż zlokalizowany w 6912 MEXICAN HAT Drive, Sebring, Floryda 33872, USA jest aktualnie dostępny do kupienia.Ta nieruchomość ma 4 sypialnie, 2 łazienki.
Opis
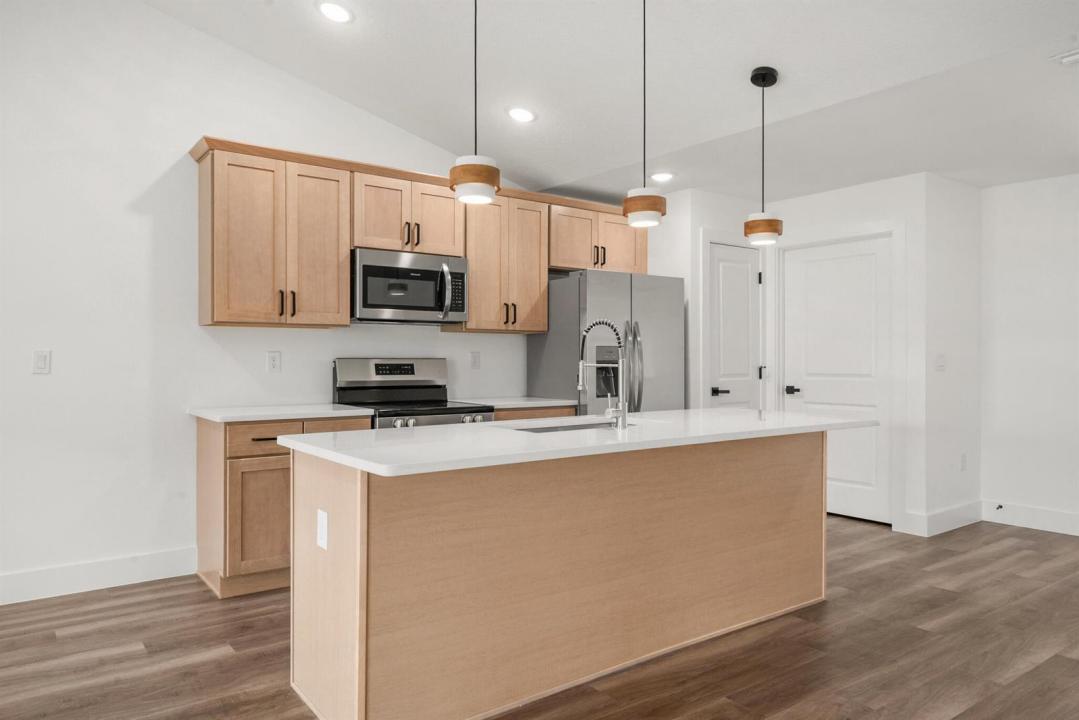
Welcome to the Lakewood model, a beautifully designed brand-new home offering 4 bedrooms, 2 full bathrooms, and an attached 2-car garage. The bright, open-concept layout creates a seamless flow between the spacious great room, dining area, and kitchen, making the home ideal for both everyday living and entertaining. The kitchen features Harvest Oak cabinetry, quartz countertops, stainless steel appliances, a large center island with additional seating and workspace, and generous cabinet storage. Luxury vinyl plank flooring runs throughout the main living areas and bedrooms, while the bathrooms showcase upgraded tile finishes and double vanities for added convenience. The private primary suite includes a spacious bedroom, walk-in closet, and well-appointed bathroom with dual sinks and a tiled shower. Three additional bedrooms provide plenty of flexibility for guests, or a home office. Outside, enjoy a large covered back porch and patio overlooking the spacious yard—perfect for relaxing, entertaining, or enjoying Florida's year-round sunshine. Additional features include modern LED lighting, black fixtures, an irrigation system, fresh landscaping, underground utilities, and central water and sewer. Thoughtfully finished inside and out, the Lakewood model offers the comfort, space, and modern upgrades today's buyers are looking for. *Some photos are digitally staged*
Lokalizacja
6912 MEXICAN HAT Drive, Sebring, Floryda 33872, USA
Charakterystyka nieruchomości
Nieruchomość
- Powierzchnia nieruchomości:
165 m² (1 773 ft²) - Udogodnienia: SpiżarniaMiejsce Na BasenGarażPodjazdPodłączenie Dla PralkiGarderoby
Działka/Grunt
- Opis działki: System Zraszania
Konstrukcja
- Rok budowy: 2026
- Pokrycie dachu: Polimerowe/goncianeGont
- Stan: Nowy Budynek
Parking/Garaż
- Opis garażu: Garaż Połączony Z DomemAutomatycznie Otwierane Drzwi Garażowe
Sypialnie
- Sypialnie: 4
Łazienki
- Łącznie łazienki: 2
- Pełne łazienki: 2
Inne pokoje
- Opis kuchni: Z "wyspą"
- Wyposażenie: Elektryczny Podgrzewacz WodyKuchenkaKuchenka MikrofalowaLodówkaMaszyna Do LoduZmywarka
Charakterystyka wnętrza
- Piętra: TerakotaWinylowa
Ogrzewanie i chłodzenie
- System grzewczy: Centralne
- System chłodzenia: Wentylacja SufitowaCentralny System Klimatyzacji
Media
- Inne media / Inne instalacje: KanalizacjaMiejskiMedia W ZiemiiKanalizacja Dostępna W Pobliżu DziałkiKanalizacja Miejska
Społecznościowy
- Udogodnienia: Pozwolenie Na Zwierzęta Domowe