
799 000 USD
Dom jednorodzinny na sprzedaż, 6920 NW Jorgensen Road, Port St. Lucie, Floryda 34983, USA
- Numer MLSB26064373
- 4
- 3
287 m² (3 090 ft²)
Oferta wystawiona przez EXP Realty LLC
Dom jednorodzinny na sprzedaż zlokalizowany w 6920 NW Jorgensen Road, Port St. Lucie, Floryda 34983, USA jest aktualnie dostępny do kupienia.Ta nieruchomość ma 4 sypialnie, 3 łazienki.
Opis
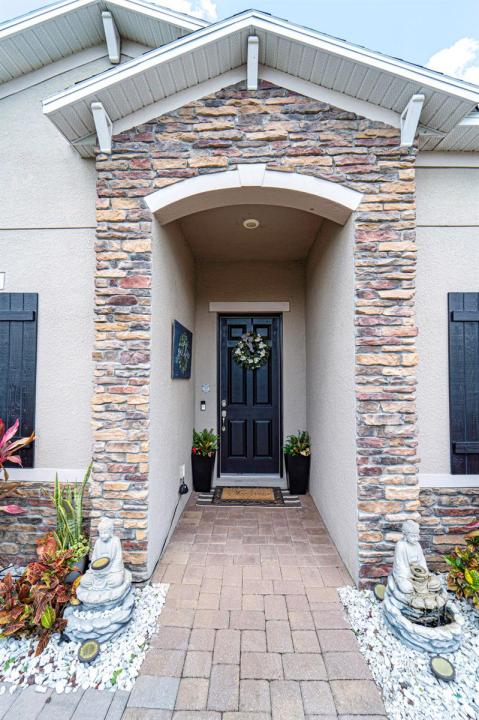
A beautiful Courtyard Pool home w/ Spacious 4 bedrooms + Den, 3 full baths, 3 car garage, salt water heated Pool, CBS home that perfectly blends comfort, style, and functionality with NO HOA. Nestled in a desirable neighborhood, this property boasts an open and inviting floor plan ideal for both everyday living and entertaining. Step inside to find a light-filled interior featuring 11 ft high ceilings with Crown molding, Tray ceilings, and classic wall paneling accents throughout, a generous Great Room, and a thoughtfully designed Gourmet kitchen with 11 ft wide Island w/ double wall oven, ample 42''cabinetry and counter space and upgraded backsplash. The primary suite offers a deluxe bathroom that includes an oversized shower, soaking tub, his and her sinks, and 2 large walk-in close while the additional bedrooms 2, 3, and 4 will offer large footprints for your family to grow with the home, all bedrooms will feature walk-in closets and share 2 conveniently located bathrooms, home also features a flex room that can be a 5th bedroom, office/den living room space provide plenty of space for family, guests, or a home office. Outside, enjoy your own private oasis with a sparkling in-ground pool, perfect for relaxing or hosting summer gatherings. The 3-car garage offers abundant storage and parking, a rare and valuable feature. Other features included are solar panels, extra large shed, accordion storm shutters, pavered front and back yard in and around the screened enclosure leading to a Welcoming custom built stone fire pit.
Lokalizacja
6920 NW Jorgensen Road, Port St. Lucie, Floryda 34983, USA
Charakterystyka nieruchomości
Nieruchomość
- Powierzchnia nieruchomości:
287 m² (3 090 ft²) - Udogodnienia: GarażPodjazdGarderoby
Działka/Grunt
- Wielkość działki/gruntu:
1 255 m² (13 504 ft²)
Konstrukcja
- Rok budowy: 2019
- Pokrycie dachu: Polimerowe/goncianeGont
- Konstrukcja: Konstrukcja Z Betonowych Bloków (pełny Mur)Kamień
- naziemny: Tynk
Parking/Garaż
- Opis garażu: Garaż Połączony Z DomemAutomatycznie Otwierane Drzwi Garażowe
Sypialnie
- Sypialnie: 4
Łazienki
- Łącznie łazienki: 3
- Pełne łazienki: 3
Inne pokoje
- Rodzaje pomieszczeń: Oficjalna Jadalnia
- Opis kuchni: Z "wyspą"
- Wyposażenie: Elektryczny Podgrzewacz WodyKuchenka MikrofalowaLodówkaZmywarka
Charakterystyka wnętrza
- Piętra: Płytki Ceramiczne
- Sufit:
- Bar: Barek
Basen i spa
- Basen: OgrzewanyPrywatny Basen Wyposażenie PozostajeOdgrodzony
teren rekreacyjny
- teren rekreacyjny: Basen
Ogrzewanie i chłodzenie
- System grzewczy: Centralne
- System chłodzenia: Centralny System Klimatyzacji
Media
- Telekomunikacja: Dostępna Telewizja Kablowa
- Inne media / Inne instalacje: KanalizacjaMiejskiKanalizacja Miejska
Społecznościowy
- Udogodnienia: Pozwolenie Na Zwierzęta DomoweBasen