
3 099 000 USD
Mieszkanie na sprzedaż, 700 NE 26th Ter 3401, Miami, Floryda 33137, USA
- Numer MLSA11984450
- 4
- 5
240 m² (2 586 ft²)
Oferta wystawiona przez Douglas Elliman
Mieszkanie na sprzedaż zlokalizowany w 700 NE 26th Ter 3401, Miami, Floryda 33137, USA jest aktualnie dostępny do kupienia.Ta nieruchomość ma 4 sypialnie, 5 łazienki.
Opis
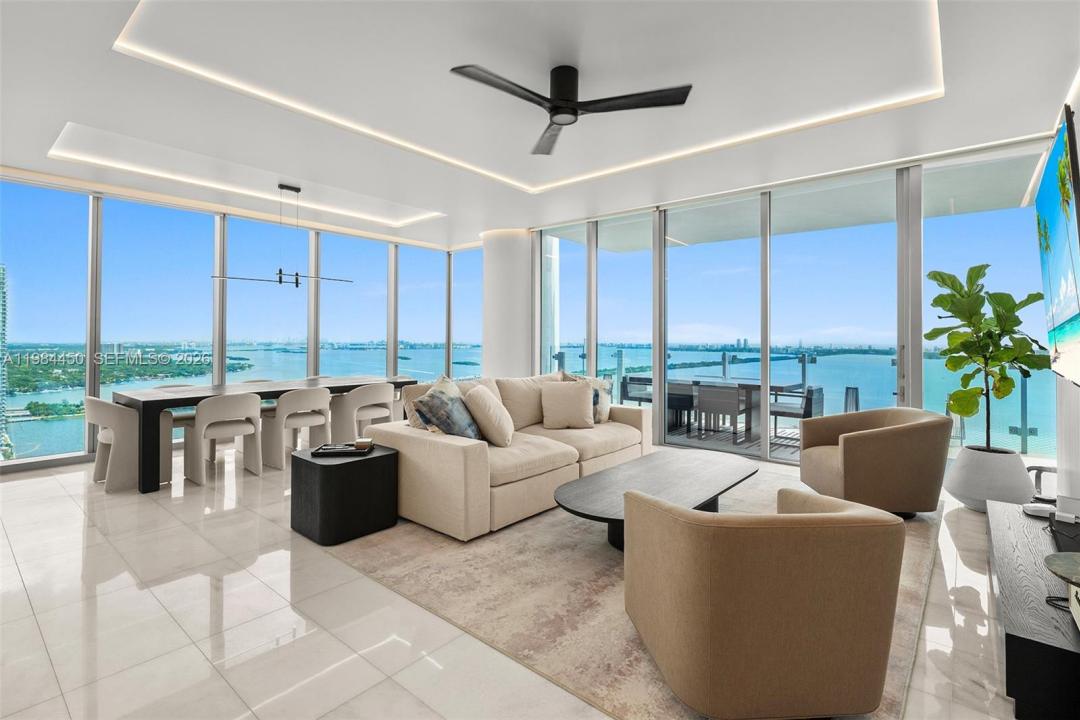
Experience elevated waterfront living in this exceptional 34th-floor residence at Missoni Baia. Spanning approximately 2,500 square feet of interior space, this beautifully finished home offers seamless indoor-outdoor living with expansive deep terraces and floor-to-ceiling glass framing sweeping views of Biscayne Bay and the Miami skyline. A private elevator opens directly into your own foyer, creating a grand and exclusive arrival.
The thoughtfully designed layout features 3 bedrooms plus a staff/in-law suite, 4 full bathrooms, and a powder room. The residence showcases a chef’s kitchen equipped with premium Wolf and Sub-Zero appliances, custom finishes throughout, and spacious walk-in closets. No detail has been overlooked—this home was completed with no expense spared.
Missoni Baia is a boutique luxury waterfront building with 249 residences, offering over 200 feet of bay frontage and world-class amenities. Residents enjoy sunrise and sunset pools, a state-of-the-art fitness center, expansive spa facilities with separate men’s and women’s sauna and steam rooms, private treatment rooms, and a full-service concierge and valet.
Additional amenities include a resident lounge and game room, kids’ club and indoor play area, pet spa, and beautifully curated social spaces.
Ideally located in Edgewater, just minutes from the Design District, Wynwood, and Miami Beach, this residence offers the perfect balance of privacy, luxury, and accessibility.
Lokalizacja
700 NE 26th Ter 3401, Miami, Floryda 33137, USA
Charakterystyka nieruchomości
Nieruchomość
- Powierzchnia nieruchomości:
240 m² (2 586 ft²) - Typ: Nieumeblowany
- Udogodnienia: GarażWiata Garażowa
- Lokalizacja: Wybrzeże
Konstrukcja
- Rok budowy: 2023
- Styl domu: Budynek Wielopiętrowy
- Konstrukcja: Beton/pustak
Parking/Garaż
- Opis parkingu: Ograniczony
- Opis garażu: Garaż Połączony Z Domem
Sypialnie
- Sypialnie: 4
Łazienki
- Łącznie łazienki: 5
- Pełne łazienki: 4
- WC: 1
Inne pokoje
- Rodzaje pomieszczeń: LobbyOficjalna Jadalnia
- Opis kuchni: Z "wyspą"
- Wyposażenie: KuchenkaKuchenka MikrofalowaPiekarnik - ŚciennyRozdrabniacz OdpadówSuszarkaMaszyna Do LoduZmywarka
Charakterystyka wnętrza
- Okna: Rolety Elektryczne
- Listwy wykończeniowe: Szafy Ścienne
Woda i żeglarstwo
- na wodę: Opaska BrzegowaZatoka
- Żeglarstwo: Prywatna Przystań
teren rekreacyjny
- teren rekreacyjny:
Widok
- Udogodnienia: Widok Na OceanBezpośrednio Na OceanWidok Na ZatokęWidok Na Wodę
Ogrzewanie i chłodzenie
- System grzewczy: Centralne
- System chłodzenia: Centralny System Klimatyzacji
Społecznościowy
- Udogodnienia: Pozwolenie Na Zwierzęta DomoweWindaWanna Z Hydromasażem (jacuzzi)SaunaKorty Tenisowe
Informacje o szkołach
- Szkoła Podstawowa: Franklin; Benjamin