
6 000 USD
Mieszkanie na wynajem, 701 S Olive Avenue 119, West Palm Beach, Floryda 33401, USA
- Numer MLSB26056180
- 1
- 2
89 m² (959 ft²)
Oferta wystawiona przez Douglas Elliman
Mieszkanie na wynajem zlokalizowany w 701 S Olive Avenue 119, West Palm Beach, Floryda 33401, USA jest aktualnie dostępny do wynajęcia.Ta nieruchomość ma 1 sypialnia, 2 łazienki.
Opis
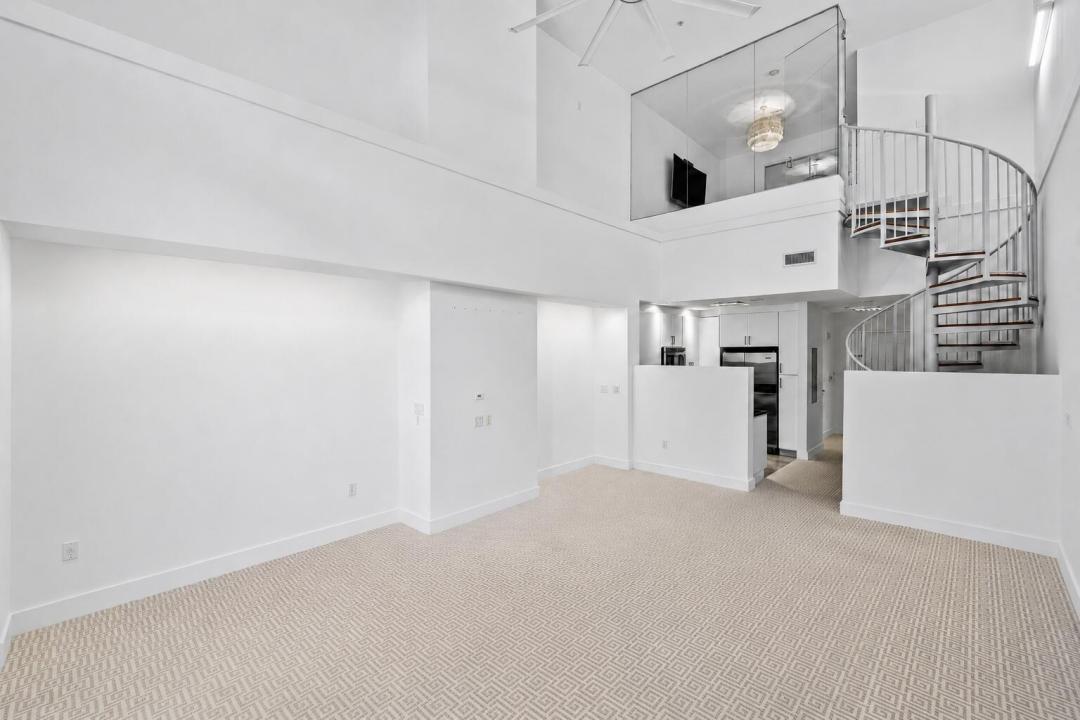
Rare two-story live/work residence in Two City Plaza, ideally positioned in the heart of Downtown West Palm Beach. Soaring ceilings, dramatic arched windows and custom architectural lighting create a bright, impressive main level with excellent flexibility for residential, professional or creative use. Enjoy the convenience of two access points: a private exterior entrance directly from Trinity Place and an interior entrance through the secured building. Upstairs, an enclosed glass bedroom, office or flex space overlooks the main level and includes generous closets and a full bathroom. A complete kitchen further enhances the versatility of this distinctive residence. Includes 1-garage parking space and storage. Located across from One Flagler and surrounded by Downtown West Palm Beach's extraordinary new growth, dining, shopping and entertainment. Two City Plaza offers exceptional full-service amenities, including 24-hour security, concierge and valet service, a rooftop pool and spa with towel service, fitness center, sauna, steam room and massage rooms, indoor and outdoor theaters, club room, outdoor kitchen and grilling areas, dog park and more. Available for an annual or multi-year lease. A unique opportunity to live, work and enjoy one of downtown's most desirable locations.
Lokalizacja
701 S Olive Avenue 119, West Palm Beach, Floryda 33401, USA
Charakterystyka nieruchomości
Nieruchomość
- Powierzchnia nieruchomości:
89 m² (959 ft²) - Typ: Nieumeblowany
- Udogodnienia: GarażMarkizyOświetlenie ZewnętrzneSchowek
Konstrukcja
- Rok budowy: 2008
- Konstrukcja: Konstrukcja Z Betonowych Bloków (pełny Mur)
Parking/Garaż
- Opis parkingu: Parking Dla GościPrzydzielony
- Opis garażu: Garaż Połączony Z Domem
Sypialnie
- Sypialnie: 1
Łazienki
- Łącznie łazienki: 2
- Pełne łazienki: 1
- WC: 1
Charakterystyka wnętrza
- Piętra: TerakotaDywan
- Sufit: Skośne Sufity
Basen i spa
- Basen: Prywatny Basen
- Wanna z hydromasażem (jacuzzi): Wanna
Bezpieczeństwo
- Udogodnienia: System Zraszaczy PrzeciwpożarowychTryskacze PrzeciwpożaroweAlarm PrzeciwpożarowyPatrol BezpieczeństwaCzujnik Dymu
Ogrzewanie i chłodzenie
- System chłodzenia: Wentylacja SufitowaCentralny System Klimatyzacji
Media
- Telekomunikacja: Dostępna Telewizja Kablowa
- Inne media / Inne instalacje: KanalizacjaKanalizacja Dostępna W Pobliżu DziałkiKanalizacja Miejska
Społecznościowy
- Udogodnienia: Wanna Z Hydromasażem (jacuzzi)SaunaBasenStrzeżone WejścieOgrodzony Kompleks MieszkalnyStrażnik Kompleksu MieszkalnegoSala Do ĆwiczeńMagazynekPozwolenie Na Zwierzęta DomoweWindaKlub Sportowy Dla MieszkańcówOgrzewany Basen
Informacje o szkołach
- Szkoła Średnia: Forest Hill Community
- Gimnazjum: Conniston
- Szkoła Podstawowa: Roosevelt