
500 000 USD
Mieszkanie na sprzedaż, 701 Seafarer Circle 103, Jupiter, Floryda 33477, USA
- Numer MLSB26059191
- 2
- 2
122 m² (1 313 ft²)
Oferta wystawiona przez Waterfront Properties & Club C
Mieszkanie na sprzedaż zlokalizowany w 701 Seafarer Circle 103, Jupiter, Floryda 33477, USA jest aktualnie dostępny do kupienia.Ta nieruchomość ma 2 sypialnie, 2 łazienki.
Opis
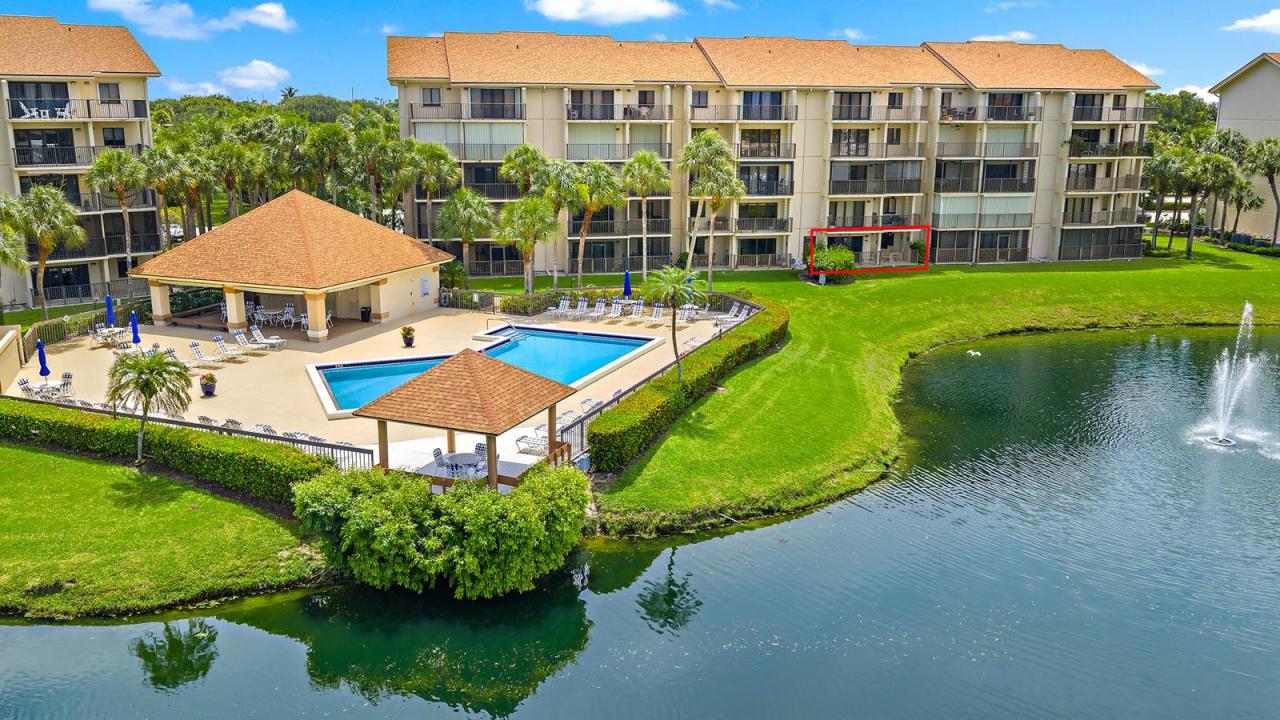
Marina at the Bluffs, first floor unit, walk in, no stairs or elevator wait. Split bedroom 2BR/2BA & in-unit laundry room with a lake, marina & sunset views right off your own private patio. Kitchen and both baths have already been updated, and the A/C & water heater are newer, so you're not inheriting a punch list. Pool, tennis, and an easy walk or bike ride to Jupiter Beach, the Intracoastal, and dinner at Bluffs Plaza. 2026 maintenance fees are down 18% with strong reserves and nothing pending in the way of assessments on this building. Priced fairly for the level of updates already done. An excellent opportunity for a full time residence, seasonal getaway, or investment in the heart of Jupiter. It's worth a look! You could be in before the upcoming season! Enjoy peaceful morning strolls to the marina or beach, and end your evenings with breathtaking sunsets from your private patio. Marina at the Bluffs is a highly sought-after Jupiter community offering a relaxed coastal atmosphere, beautifully landscaped grounds, multiple pools, tennis courts, and on-site management. The convenient location places you minutes from Juno Pier, Harbourside Place, fine dining, golf, and world-class boating and fishing. Whether you're looking for a seasonal escape or a permanent residence, this condo offers the perfect blend of comfort, convenience, and coastal charm.
Lokalizacja
701 Seafarer Circle 103, Jupiter, Floryda 33477, USA
Charakterystyka nieruchomości
Nieruchomość
- Powierzchnia nieruchomości:
122 m² (1 313 ft²) - Typ: Umeblowany
- Udogodnienia: Pomieszczenie GospodarczePatioPodłączenie Dla PralkiSchowekGarderoby
- Lokalizacja: Wybrzeże
Działka/Grunt
- Opis działki: Chodniki
Konstrukcja
- Rok budowy: 1985
- Pokrycie dachu: PolimerowePolimerowe/goncianeGont
- Konstrukcja: Konstrukcja Z Betonowych Bloków (pełny Mur)Beton/pustakWylewany Fundament
Parking/Garaż
- Opis parkingu: Parking Dla GościPrzydzielony
Sypialnie
- Sypialnie: 2
Łazienki
- Łącznie łazienki: 2
- Pełne łazienki: 2
Charakterystyka wnętrza
- Okna: Żaluzje
- Piętra: Płytki CeramiczneDywan
Cechy zewnętrzne
- Przestrzenie zewnętrzne: Patio
- Miejsca parkingowe:
Basen i spa
- Basen: Prywatny Basen
Woda i żeglarstwo
- Żeglarstwo: Dok Na Łodzie
Bezpieczeństwo
- Udogodnienia: Czujnik Dymu
Widok
- Udogodnienia: Widok Na JezioroWidok Na BasenWidok Na Wodę
Ogrzewanie i chłodzenie
- System grzewczy: ElektrycznyCentralne
- System chłodzenia: Wentylacja SufitowaElektrycznyCentralny System Klimatyzacji
Media
- Telekomunikacja: Dostępna Telewizja Kablowa
- Inne media / Inne instalacje: KanalizacjaMiejskiMedia W ZiemiiKanalizacja Dostępna W Pobliżu DziałkiKanalizacja Miejska
Społecznościowy
- Udogodnienia: Pomieszczenie KlubowePozwolenie Na Zwierzęta DomoweWindaBasenKorty TenisoweOgólnodostępny GrillPrzystańŚcieżka Do Biegania/rowerowa
Informacje o szkołach
- Szkoła Średnia: William T Dwyer
- Gimnazjum: Independence