
335 000 USD
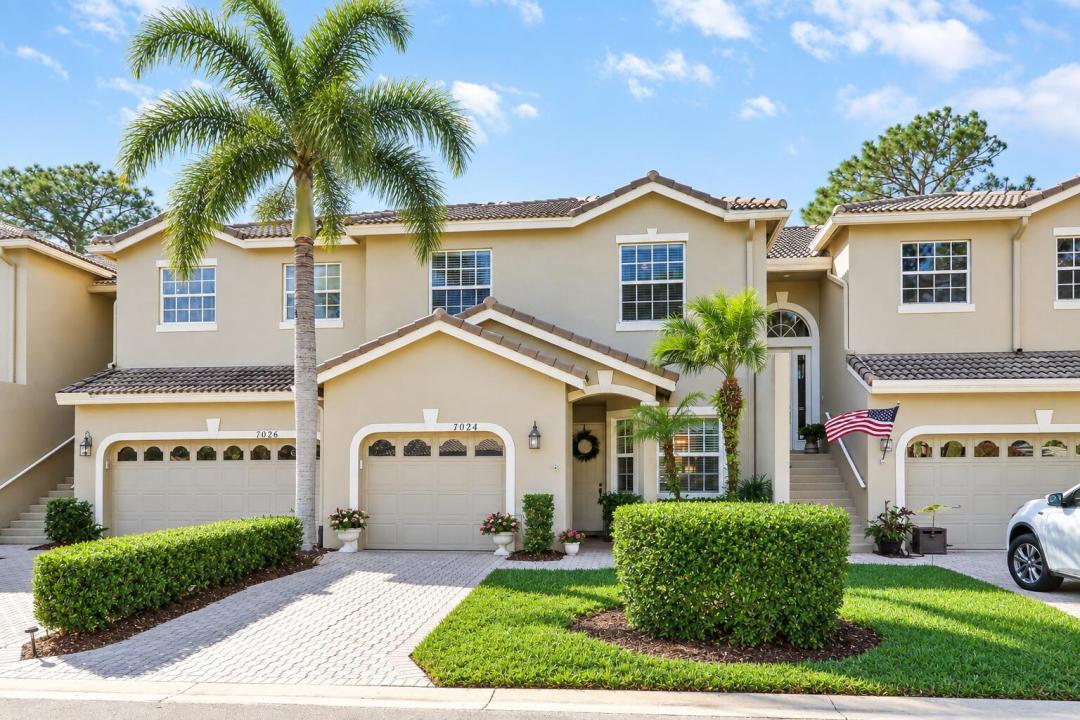
Kamienica na sprzedaż, 7024 Torrey Pines Circle, Port St. Lucie, Floryda 34986, USA
- Numer MLSB26073474
- 3
- 3
158 m² (1 705 ft²)
Oferta wystawiona przez Lang Realty
szeregowiec na sprzedaż zlokalizowany w 7024 Torrey Pines Circle, Port St. Lucie, Floryda 34986, USA jest aktualnie dostępny do kupienia.Ta nieruchomość ma 3 sypialnie, 3 łazienki.
Opis
BRAND NEW TILE ROOF TO BE INSTALLED!!! Enjoy golf views from this nicely updated Townhouse in the 'Torrey Pines' neighborhood of PGA Village! Move right into this 3BR/2.5BA/1CG home with the primary bedroom suite on the 1st level. Special features include an open floor plan with soaring ceilings, hard surface flooring throughout the first floor, neutral interior paint, updated master bedroom ensuite, some impact glass windows & doors and a cheery kitchen with white cabinetry, granite counters & SS appliances. The ground level of this home is complete with the main bedroom suite, half bath, laundry closet, living area and kitchen, while upstairs you'll find two bedrooms and a bathroom providing the perfect space for guests. The screened and covered patio overlooks the golf course views. Located just steps away from the Torrey Pines neighborhood pool, the ideal spot to meet with neighbors, relax in the sun with a book or take a swim. HOA dues cover cable, internet, lawn care, mulching, tree & hedge trimming, common area maintenance, community security and access to the Island Club. PGA Village is an amenity rich community with COUNTY ONLY TAXES surrounded by multiple golf courses where MEMBERSHIP IS OPTIONAL. Activities at the Island Club include pickleball, tennis, resort style pool, exercise rooms, ballroom, billiards and more. A short drive to the Palm Beaches, Stuart, Jensen Beach, Vero Beach, airports, NY Mets spring training, dining, shopping and beaches. Call today to view!
Lokalizacja
7024 Torrey Pines Circle, Port St. Lucie, Floryda 34986, USA
Charakterystyka nieruchomości
Nieruchomość
- Powierzchnia nieruchomości:
158 m² (1 705 ft²) - Typ: Nieumeblowany
- Udogodnienia: GarażPatioPodjazdGarderoby
Działka/Grunt
- Wielkość działki/gruntu:
162 m² (1 742 ft²)
Konstrukcja
- Rok budowy: 2000
- Pokrycie dachu: Dachówka
- Typ dachu: Beczkowy
- Konstrukcja: Konstrukcja Z Betonowych Bloków (pełny Mur)
- naziemny: Tynk
Parking/Garaż
- Opis garażu: Garaż Połączony Z Domem
Sypialnie
- Sypialnie: 3
Łazienki
- Łącznie łazienki: 3
- Pełne łazienki: 2
- WC: 1
Charakterystyka wnętrza
- Okna: Żaluzje
- Piętra: WinylowaDywan
- Sufit: Skośne Sufity
Cechy zewnętrzne
- Przestrzenie zewnętrzne: Patio
- Miejsca parkingowe:
Basen i spa
- Basen: Prywatny Basen
Widok
- Udogodnienia: Widok Na Pole Golfowe
Ogrzewanie i chłodzenie
- System grzewczy: ElektrycznyCentralne
- System chłodzenia: Wentylacja SufitowaCentralny System Klimatyzacji
Media
- Telekomunikacja: Dostępna Telewizja Kablowa
- Inne media / Inne instalacje: KanalizacjaMiejskiMedia W ZiemiiKanalizacja Dostępna W Pobliżu DziałkiKanalizacja Miejska
Społecznościowy
- Udogodnienia: Strażnik Kompleksu MieszkalnegoSala Do ĆwiczeńPomieszczenie KlubowePozwolenie Na Zwierzęta DomoweBasenStrzeżone WejściePokój Do Gry W BillardKorty TenisoweKlub Sportowy Dla MieszkańcówBiblioteka