
399 900 USD
Dom jednorodzinny na sprzedaż, 703 Florida Avenue, Fort Pierce, Floryda 34950, USA
- Numer MLSB26065196
- 4
- 3
231 m² (2 490 ft²)
Oferta wystawiona przez Nugget Realty
Dom jednorodzinny na sprzedaż zlokalizowany w 703 Florida Avenue, Fort Pierce, Floryda 34950, USA jest aktualnie dostępny do kupienia.Ta nieruchomość ma 4 sypialnie, 3 łazienki.
Opis
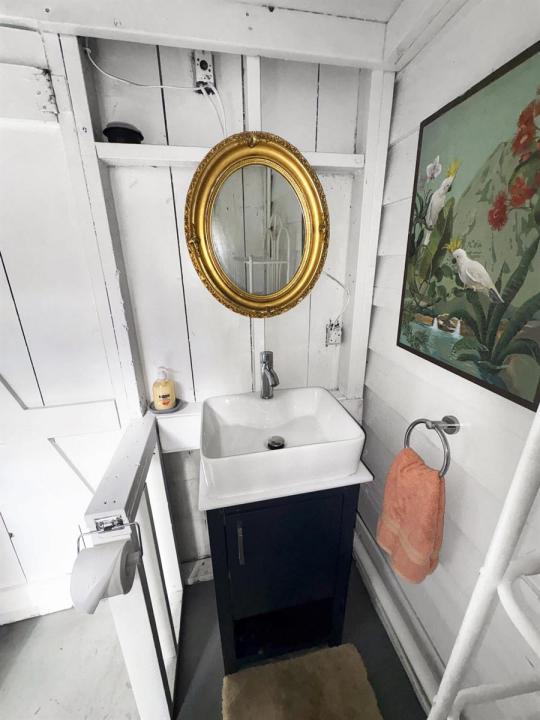
Timeless Charm Meets Modern Updates in a Historic Fort Pierce Neighborhood Step into the charm of 1938 with all the character of a historic home and the comfort of modern updates. Located in one of Fort Pierce's historic neighborhoods this beautiful corner-lot residence offers an inviting blend of old-world craftsmanship and thoughtful renovations. Original details include warm wood ceilings and wood floors, classic bay windows, and a charming gas fireplace that create a sense of character you simply cannot recreate in newer construction. At the same time, the home has been thoroughly updated, including the kitchen and bathrooms, making it move-in ready while preserving its historic appeal. A new roof was installed in 2025, adding peace of mind for years to come. The family room also features extra plumbing and electrical already in place, offering excellent potential for future customization or expansion, along with an electric vehicle charger. Outside, enjoy a large, fully fenced yard shaded by a gorgeous, mature oak tree—an ideal setting for relaxing, entertaining, gardening, or simply enjoying Florida's beautiful weather. The quiet neighborhood is conveniently located close to downtown Fort Pierce and the Intracoastal Waterway, giving you easy access to restaurants, shopping, waterfront activities, and everything this charming coastal community has to offer. A rare opportunity to own a beautifully updated historic home where 1938 character meets modern convenience. This is the kind of home that feels special the moment you walk through the door.
Lokalizacja
703 Florida Avenue, Fort Pierce, Floryda 34950, USA
Charakterystyka nieruchomości
Nieruchomość
- Powierzchnia nieruchomości:
231 m² (2 490 ft²)
Działka/Grunt
- Wielkość działki/gruntu:
1 255 m² (13 504 ft²)
Konstrukcja
- Rok budowy: 1938
- Pokrycie dachu: Polimerowe/goncianeGont
- Konstrukcja: SzkieletowaSzkielet I Stiuk
Parking/Garaż
- Opis garażu: Garaż Połączony Z Domem
Sypialnie
- Sypialnie: 4
Łazienki
- Łącznie łazienki: 3
- Pełne łazienki: 2
- WC: 1
Charakterystyka wnętrza
- Okna: Okno W Wykuszu
- Piętra: TerakotaDrewniana
Cechy zewnętrzne
- Miejsca parkingowe: 1
Ogrzewanie i chłodzenie
- System grzewczy: Elektryczny
- System chłodzenia: Wentylacja SufitowaJednostki Ścienne Lub OkienneCentralny System Klimatyzacji
Media
- Inne media / Inne instalacje: Gaz ZiemnyKanalizacjaMiejskiKanalizacja Dostępna W Pobliżu DziałkiKanalizacja Miejska
Społecznościowy
- Udogodnienia: Pozwolenie Na Zwierzęta Domowe