
1 995 000 USD
Dom jednorodzinny na sprzedaż, 7041 NE 22nd Court Rd, Ocala, Floryda 34479, USA
- Numer MLSA12041766
- 4
- 3
298 m² (3 204 ft²)
Oferta wystawiona przez Florida Real Estate Lifestyles
Dom jednorodzinny na sprzedaż zlokalizowany w 7041 NE 22nd Court Rd, Ocala, Floryda 34479, USA jest aktualnie dostępny do kupienia.Ta nieruchomość ma 4 sypialnie, 3 łazienki.
Opis
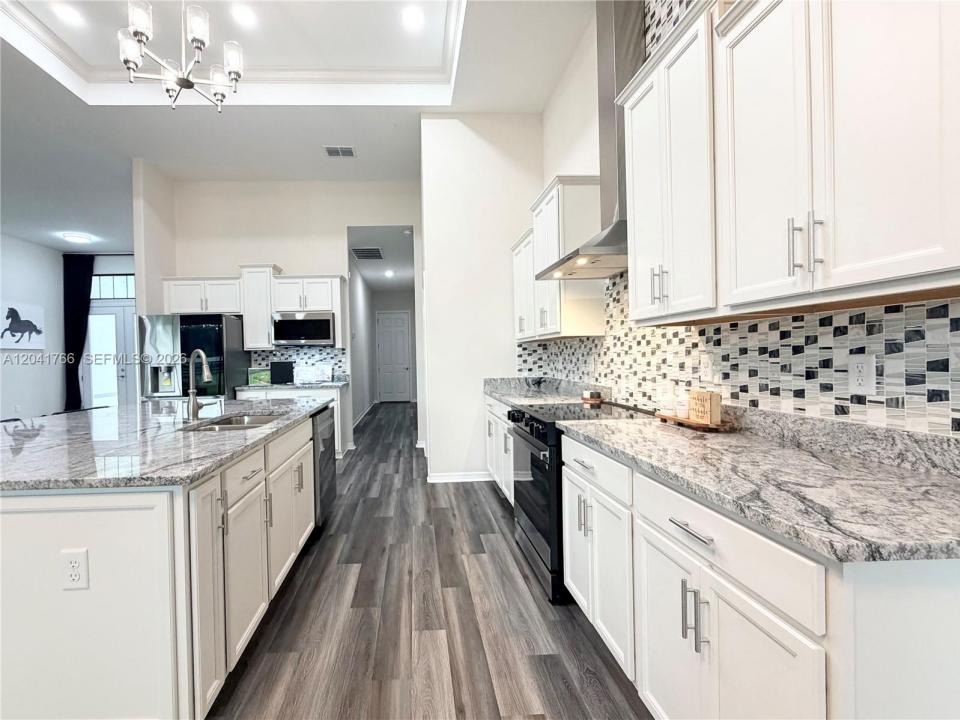
Welcome Home —A brand-new, custom-built estate gracefully situated on one of the largest parcels within the exclusive, gated community of SummerHill. Tucked behind a private, solar-powered gate, this elegant 4-bed/3-bath home with a dedicated OFFICE. Including A 14-foot wide custom concrete driveway, expanding to 17 feet from post to post, effortlessly accommodates trucks and trailers, while the upgraded 8-foot garage doors add to the home's grand approach. Inside, soaring 13+ foot ceilings and oversized windows flood the living spaces with natural light and picturesque views. Built with insulated concrete block construction and a high-efficiency HVAC system, the home offers exceptional energy savings and year-round comfort. The estate features a stunning 6-stall Saratoga-style barn crafted with imported bamboo, complete with automatic waterers, wash stalls, and two fully fenced paddocks—perfect for equestrian enthusiasts. Highlights include a hardwired CCTV security system for peace of mind, newly designed landscaping accented by solar lighting and upgraded gutters, and two 50 AMP hookups ready for a generator. The property is backed by a one-year builder’s warranty from the date the Certificate of Occupancy was issued. Ideally located just minutes from Ocala’s premier equestrian venues, golf courses, and lifestyle amenities, this home offers a rare opportunity to experience living in one of Central Florida’s most coveted locations.*QUARTZ Coming soon & Kitchen hardware!
Lokalizacja
7041 NE 22nd Court Rd, Ocala, Floryda 34479, USA
Charakterystyka nieruchomości
Nieruchomość
- Powierzchnia nieruchomości:
298 m² (3 204 ft²) - Typ: Nieumeblowany
- Udogodnienia: GarażPatioPodjazdOświetlenie Zewnętrzne
Działka/Grunt
- Opis działki: OgrodzonaKonie Dozwolone
Konstrukcja
- Rok budowy: 2025
- Pokrycie dachu: Gont
- Stan: Nowy Budynek
- Konstrukcja: Beton/pustakWylewany Fundament
Parking/Garaż
- Opis garażu: Garaż Połączony Z Domem
Sypialnie
- Sypialnie: 4
Łazienki
- Łącznie łazienki: 3
- Pełne łazienki: 3
Charakterystyka wnętrza
- Piętra: WinylowaDywan
Cechy zewnętrzne
- Przestrzenie zewnętrzne: Patio
- Miejsca parkingowe:
Bezpieczeństwo
- Udogodnienia: Patrol BezpieczeństwaCzujnik Dymu
Jeździectwo / Rolnictwo
- Udogodnienia: Siodlarnia
Ogrzewanie i chłodzenie
- System grzewczy: Elektryczny
- System chłodzenia: Centralny System Klimatyzacji
Media
- Inne media / Inne instalacje: SzamboStudnia
Społecznościowy
- Udogodnienia: Ogrodzony Kompleks Mieszkalny