
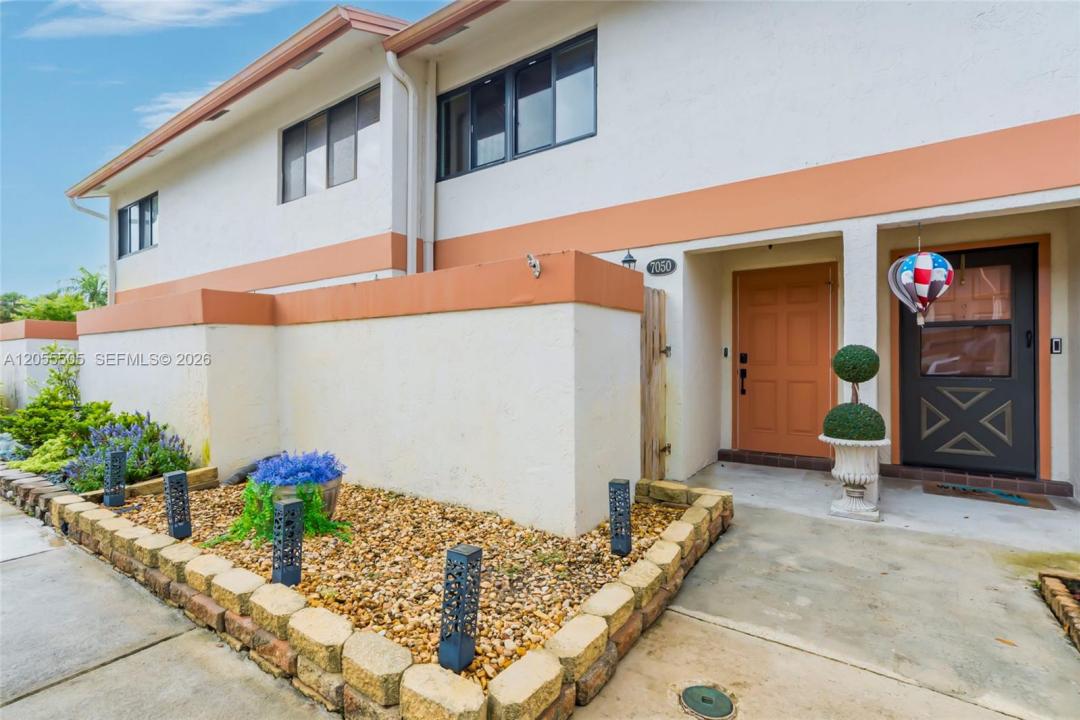
410 000 USD
Kamienica na sprzedaż, 7050 SW 42nd Ct, Davie, Floryda 33314, USA
- Numer MLSA12055505
- 2
- 3
123 m² (1 328 ft²)
Oferta wystawiona przez Real Broker LLC
szeregowiec na sprzedaż zlokalizowany w 7050 SW 42nd Ct, Davie, Floryda 33314, USA jest aktualnie dostępny do kupienia.Ta nieruchomość ma 2 sypialnie, 3 łazienki.
Opis
Welcome home to this beautifully updated townhome featuring impact windows, stylish new flooring, and an expanded, modernized kitchen designed for both functionality and everyday living. The spacious primary suite offers a comfortable retreat with ample room for relaxation, while the open living areas create a warm and inviting atmosphere throughout. Enjoy your morning coffee or unwind in the evenings from the screened-in patio, providing the perfect blend of indoor and outdoor living. Thoughtful updates and pride of ownership are evident throughout the home, making it truly move-in ready for its next owner. Brand-new solid wood interior doors and built in pantry cabinets enhance the home's quality, durability, and modern appeal. A brand-new roof is scheduled to be installed, as well as painting of the exterior, and the special assessment has already been covered in full by the seller, offering peace of mind and significant future savings. Ideally located in the heart of Davie, this home is minutes from Nova Southeastern University, Florida Atlantic University's Davie Campus, and Broward College Central Campus, making it an excellent option for homeowners and investors alike. Conveniently located near shopping, dining, parks, major highways, and Fort Lauderdale International Airport, this property offers the perfect combination of comfort, convenience, and value. Don't miss the opportunity to make this beautiful property your own. Some photos have been virtually staged.
Lokalizacja
7050 SW 42nd Ct, Davie, Floryda 33314, USA
Charakterystyka nieruchomości
Nieruchomość
- Powierzchnia nieruchomości:
123 m² (1 328 ft²) - Udogodnienia: Ganek OsłoniętyPomieszczenie GospodarczeGanek Otwarty
Konstrukcja
- Rok budowy: 1989
- Stan: Przebudowany
- Konstrukcja: Konstrukcja Z Betonowych Bloków (pełny Mur)
Parking/Garaż
- Opis parkingu: Parking Dla Gości
Sypialnie
- Sypialnie: 2
Łazienki
- Łącznie łazienki: 3
- Pełne łazienki: 2
- WC: 1
Charakterystyka wnętrza
- Drzwi: Szklane Drzwi
- Piętra: Terakota
Cechy zewnętrzne
- Przestrzenie zewnętrzne: Ganek Osłonięty
- Miejsca parkingowe:
Basen i spa
- Basen: Prywatny Basen
Widok
- Udogodnienia: Widok Na Basen
Ogrzewanie i chłodzenie
- System grzewczy: Centralne
- System chłodzenia: Centralny System Klimatyzacji
Społecznościowy
- Udogodnienia: Pozwolenie Na Zwierzęta DomoweBasen
Informacje o szkołach
- Szkoła Średnia: Hollywood Hl High
- Gimnazjum: Driftwood
- Szkoła Podstawowa: Davie