
9 250 000 USD
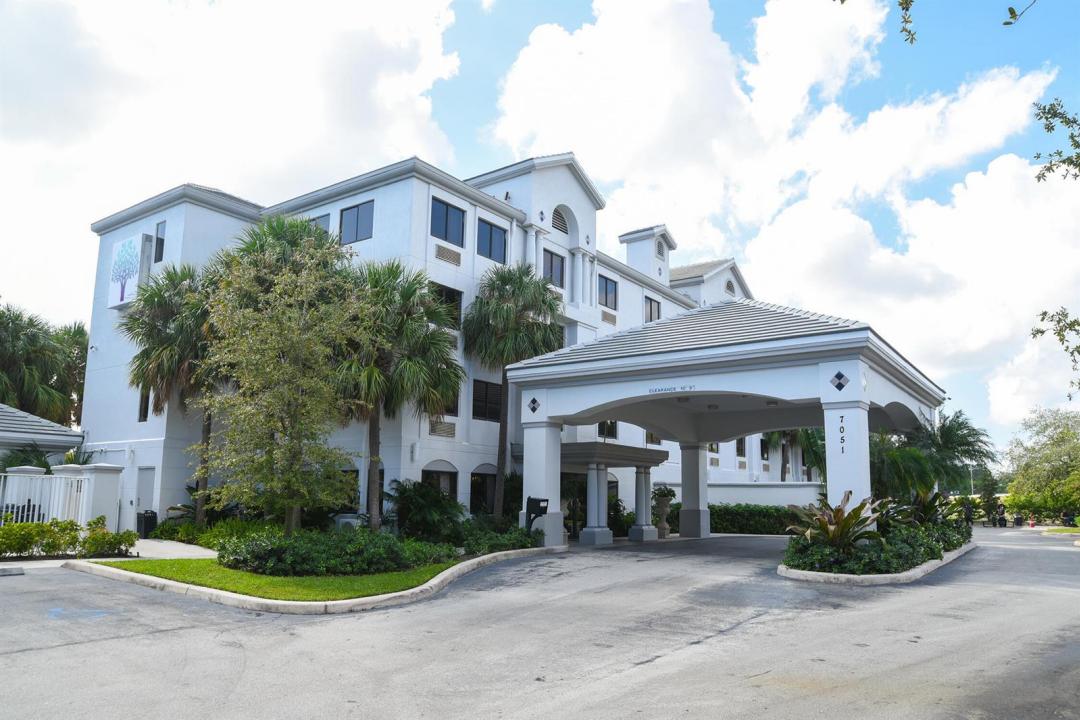
Sprzedaż powierzchni komercyjnych, 7051 N Seacrest Boulevard, Lantana, Floryda 33462, USA
- Numer MLSB26068126
Oferta wystawiona przez Blue Water Real Estate Group
Nieruchomości komercyjne na sprzedaż zlokalizowany w 7051 N Seacrest Boulevard, Lantana, Floryda 33462, USA jest aktualnie dostępny do kupienia.
Opis
We are thrilled to announce even more exciting developments that dramatically elevate the already exceptional potential of this premier behavioral healthcare campus in Lantana, Florida. Offering SELLER FINANCING, this fully licensed detox and residential treatment center represents a truly rare, high-upside investment opportunity in one of South Florida's most desirable markets. Strategically located in thriving Palm Beach County, the 92-room, turnkey facility is perfectly positioned for operators or investors focused on substance use disorder (SUD) treatment, mental health services, behavioral health expansion or highly flexible adaptive reuse such as an ALF / Multi-Family / Skilled Nursing services. Additionally Palm Beach County Zoning Department has approved a substantial increase, bringing the total allowable bed count to 180+ beds (building on the prior 66-bed zoning approval with the recent authorization for 100+ additional beds). This major zoning victory dramatically enhances scalability, revenue potential, and long-term value creation far beyond current operations. Currently approved for 14 detox beds and 44 residential beds, the expansive 36,625 SF, 4-story building on 1.34 acres provides immediate room for significant growth, with plentiful extra space and flexible layout to efficiently scale toward—and potentially well beyond—the full 180+ bed zoning entitlement.
Lokalizacja
7051 N Seacrest Boulevard, Lantana, Floryda 33462, USA
Charakterystyka nieruchomości
Działka/Grunt
- Wielkość działki/gruntu:
5 421 m² (58 348 ft²)
Konstrukcja
- Rok budowy: 1996
- Konstrukcja: Konstrukcja Z Betonowych Bloków (pełny Mur)
- naziemny: Tynk
Charakterystyka wnętrza
- Piętra: Płytki CeramiczneDywan
Bezpieczeństwo
- Udogodnienia: Alarm PrzeciwpożarowyCzujnik Dymu
Ogrzewanie i chłodzenie
- System grzewczy: ElektrycznyCentralny W Budynku
- System chłodzenia: ElektrycznyCentralny System Klimatyzacji
Media
- Inne media / Inne instalacje: Gaz ZiemnyKanalizacjaMiejskiKanalizacja Dostępna W Pobliżu DziałkiKanalizacja Miejska