
539 900 USD
Dom jednorodzinny na sprzedaż, 7059 MAIDSTONE Drive, Port St. Lucie, Floryda 34986, USA
- Numer MLSB26065592
- 3
- 3
207 m² (2 224 ft²)
Oferta wystawiona przez NextGen Realty Services
Dom jednorodzinny na sprzedaż zlokalizowany w 7059 MAIDSTONE Drive, Port St. Lucie, Floryda 34986, USA jest aktualnie dostępny do kupienia.Ta nieruchomość ma 3 sypialnie, 3 łazienki.
Opis
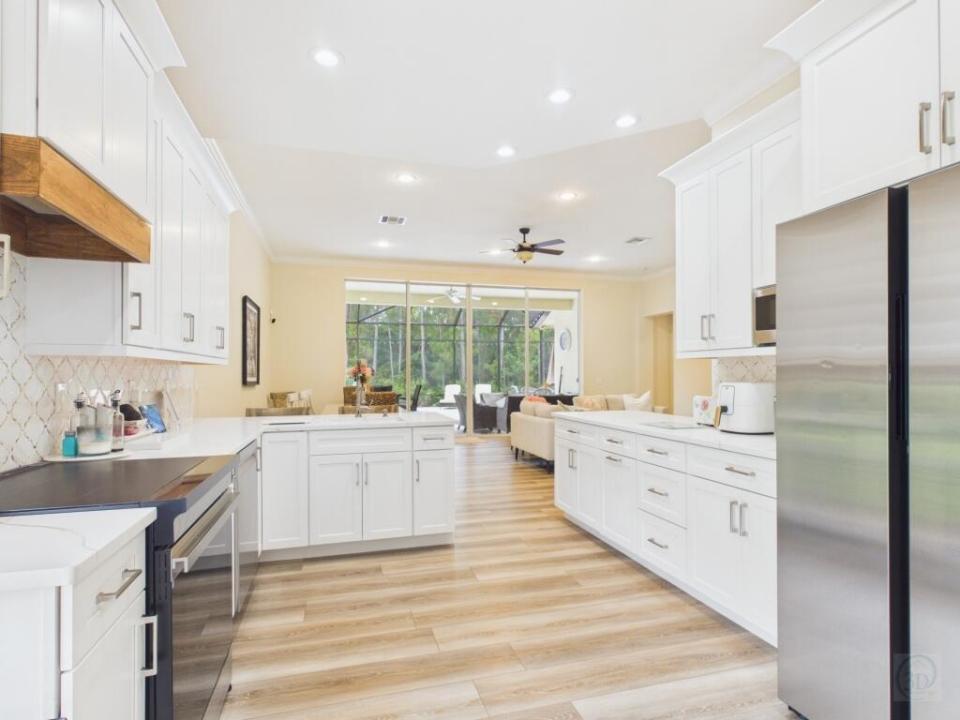
Enjoy the PGA Village lifestyle from this spacious 3-bedroom, 3-bath Maidstone home offering 2,224 square feet, a private preserve setting and an exceptional screened outdoor retreat. The expansive lanai features a private in-ground spa/soaking pool, generous paver deck and multiple areas for dining, relaxing and entertaining. Mature pines and palms create a peaceful backdrop and wonderful privacy. Inside, you'll find spacious living areas, high ceilings, a split-bedroom design and a generous primary suite. The additional bedrooms offer flexibility for guests, a home office or hobbies. Living in Maidstone means being part of the PGA Village lifestyle, with golf, recreation and social opportunities close to home. The Island Club offers amenities including tennis, pickleball, swimming, fitness and gathering spaces. Golfers can choose among three PGA semi-private courses and one private course within PGA Village, making it easy to enjoy a round with friends or simply appreciate having exceptional golf nearby. Maidstone also offers reasonable HOA fees for the lifestyle and amenities available. The community is located outside the City of Port St. Lucie, so homeowners do not pay the City's municipal property-tax millage. Florida's lack of a personal state income tax provides another attractive benefit for those making Florida their home. Whether you're looking for a full-time residence, seasonal retreat or simply a place to enjoy more of what Florida has to offer, 7059 Maidstone brings together privacy, outdoor living, golf, recreation and an easygoing Florida lifestyle.
Lokalizacja
7059 MAIDSTONE Drive, Port St. Lucie, Floryda 34986, USA
Charakterystyka nieruchomości
Nieruchomość
- Powierzchnia nieruchomości:
207 m² (2 224 ft²) - Udogodnienia: SpiżarniaGarażPatioGarderoby
Działka/Grunt
- Wielkość działki/gruntu:
931 m² (10 019 ft²)
Konstrukcja
- Rok budowy: 2006
- Typ dachu: Beczkowy
- naziemny: Tynk
Parking/Garaż
- Opis garażu: Garaż Połączony Z Domem
Sypialnie
- Sypialnie: 3
Łazienki
- Łącznie łazienki: 3
- Pełne łazienki: 3
Inne pokoje
- Opis kuchni: Z "wyspą"
- Wyposażenie: KuchenkaKuchenka MikrofalowaZmywarka
Charakterystyka wnętrza
- Piętra: Płytki Ceramiczne
- Sufit: Skośne Sufity
Cechy zewnętrzne
- Przestrzenie zewnętrzne: Patio
- Miejsca parkingowe:
Basen i spa
- Basen: Prywatny Basen OdgrodzonyBasen Z Jacuzzi
teren rekreacyjny
- teren rekreacyjny: Wanna Z Hydromasażem / JacuzziBasen
Bezpieczeństwo
- Udogodnienia: StrażnikPatrol Bezpieczeństwa
Ogrzewanie i chłodzenie
- System grzewczy: Centralne
- System chłodzenia: Wentylacja SufitowaElektrycznyCentralny System Klimatyzacji
Media
- Telekomunikacja: Dostępna Telewizja Kablowa
- Inne media / Inne instalacje: KanalizacjaMiejskiKanalizacja Dostępna W Pobliżu DziałkiKanalizacja Miejska
Społecznościowy
- Udogodnienia: Pomieszczenie KluboweBasenPokój Do Gry W BillardKorty TenisoweOgrodzony Kompleks MieszkalnySala Do ĆwiczeńPozwolenie Na Zwierzęta DomoweKlub Sportowy Dla MieszkańcówBibliotekaOgólnodostępny GrillOgrzewany Basen