
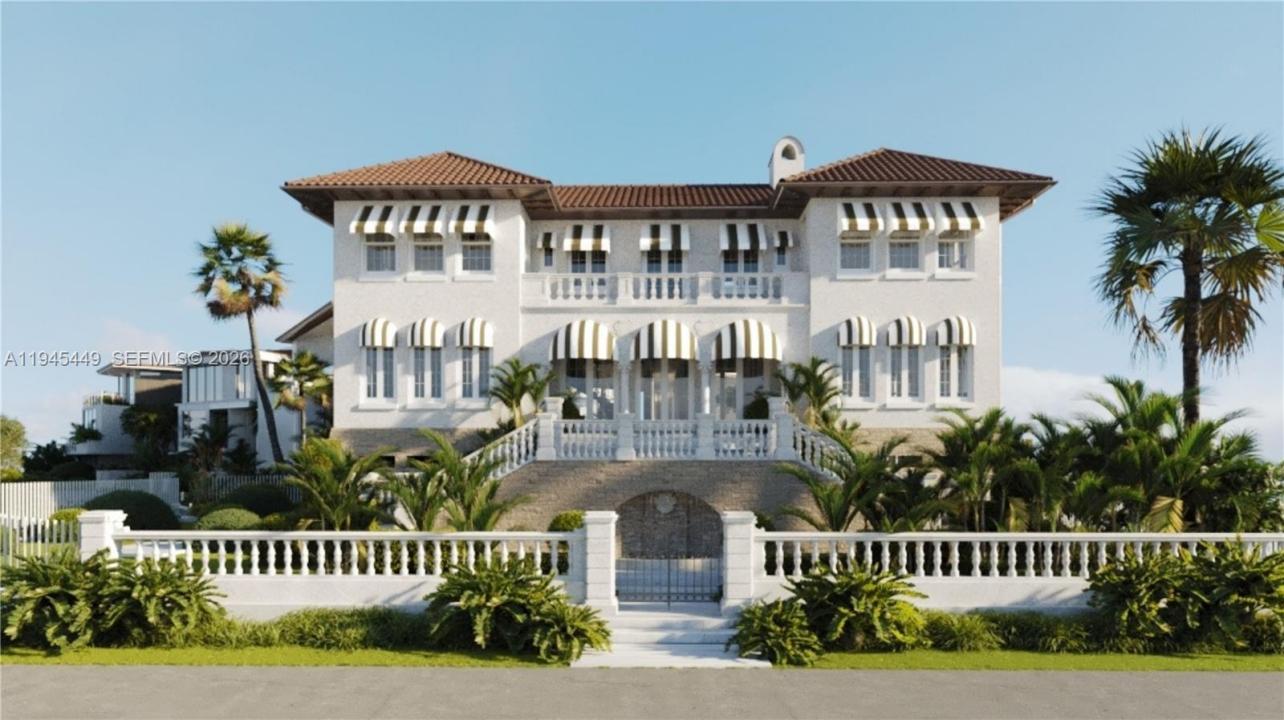
24 850 000 USD
Dom jednorodzinny na sprzedaż, 7101 NE 10th Ave, Miami, Floryda 33138, USA
- Numer MLSA11945449
- 6
- 7
754 m² (8 118 ft²)
Oferta wystawiona przez Compass Florida, LLC
Dom jednorodzinny na sprzedaż zlokalizowany w 7101 NE 10th Ave, Miami, Floryda 33138, USA jest aktualnie dostępny do kupienia.Ta nieruchomość ma 6 sypialnie, 7 łazienki.
Opis
Set on the original grounds of the historic Prescott Mansion, Villa Prescott is an exceptional new-construction waterfront estate that reinterprets one of Miami’s most storied residential sites for modern luxury living. Positioned directly on open Biscayne Bay, the home offers sweeping bay and downtown skyline views, blending architectural legacy with contemporary design.
The residence sits on an oversized 13,140 SF bayfront parcel with 70 feet of water frontage, enhanced by a brand-new seawall and extended perpendicular 90+ foot dock. Raymond Jungles designed landscape with full-height understory creates a private, resort-style setting while maintaining a seamless connection to the water.
Spanning 10,916 SF total, including 8,118 SF under air, and 1,293 SF of terraces, the home is designed for refined indoor-outdoor living. A dramatic two-story grand room anchors the residence, framed by expansive glass details that capture cinematic bay views throughout the day. An elevator provides effortless access between levels.
The home features 6 bedrooms and 6.5 bathrooms, 3 covered parking spaces, and a layout that balances grand entertaining with private retreat. Elevated interior finishes include custom millwork, a wine refrigerator, natural stone finishes, and warm neutral palettes layered with meticulous detailing.
Inquire for 3D development tour. All images are artist’s renderings provided for illustrative purposes.
Lokalizacja
7101 NE 10th Ave, Miami, Floryda 33138, USA
Charakterystyka nieruchomości
Nieruchomość
- Powierzchnia nieruchomości:
754 m² (8 118 ft²) - Udogodnienia: GarażWinda
- Lokalizacja: Dostęp Do OceanuWybrzeże
Działka/Grunt
- Wielkość działki/gruntu:
1 221 m² (13 140 ft²) - Długość nabrzeża: 21 m
Konstrukcja
- Rok budowy: 2027
- Typ dachu: Beczkowy
- Stan: Nowy BudynekW Budowie
Parking/Garaż
- Opis parkingu: Parking Zadaszony
- Opis garażu: Garaż Połączony Z Domem
Sypialnie
- Sypialnie: 6
Łazienki
- Łącznie łazienki: 7
- Pełne łazienki: 6
- WC: 1
Charakterystyka wnętrza
- Piętra: DrewnianaMarmur
Basen i spa
- Basen: Wbudowany W Ziemię
Woda i żeglarstwo
- na wodę: Zatoka
- Żeglarstwo: Prywatna Przystań
teren rekreacyjny
- teren rekreacyjny: Basen
Widok
- Udogodnienia: Widok Na OceanWidok Na BasenNa OgródWidok Na Zatokę
Ogrzewanie i chłodzenie
- System grzewczy: Centralne
- System chłodzenia: Centralny System Klimatyzacji
Media
- Inne media / Inne instalacje: Kanalizacja MiejskaWoda Miejska
Społecznościowy
Informacje o szkołach
- Szkoła Średnia: Miami Edison
- Gimnazjum: Horace Mann