
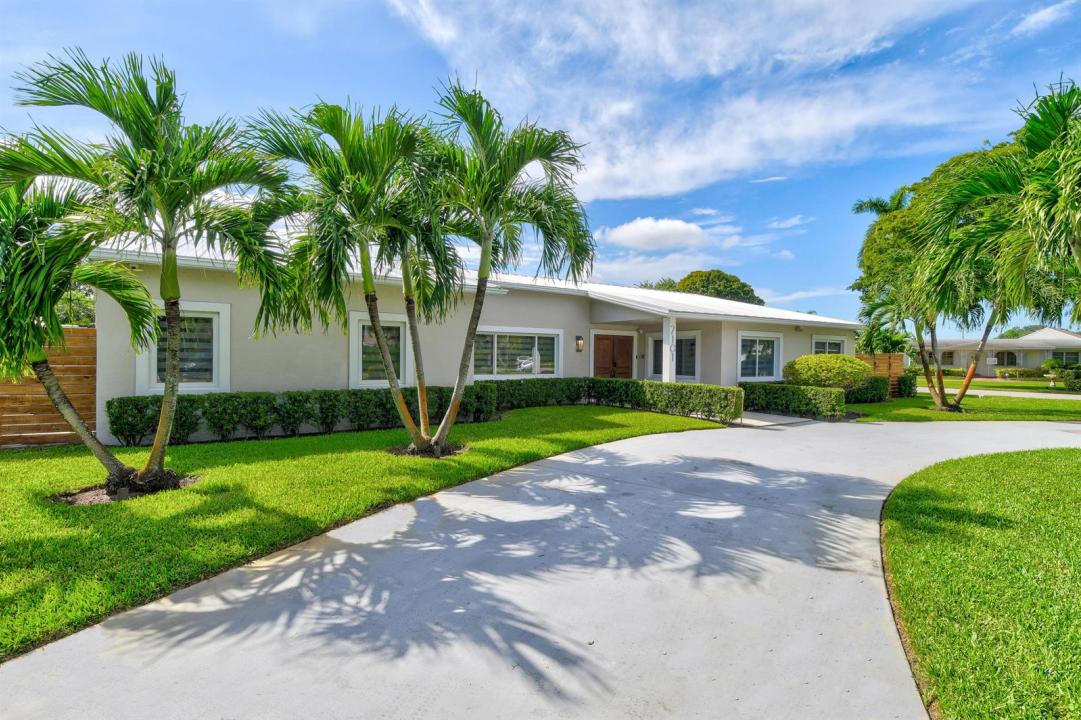
10 500 USD
Dom jednorodzinny do wynajęcia, 7101 W Lake Drive, Lake Clarke Shores, Floryda 33406, USA
- Numer MLSR11158672
- 4
- 3
241 m² (2 596 ft²)
Oferta wystawiona przez Pavon Realty Group, LLC
Dom jednorodzinny na wynajem zlokalizowany w 7101 W Lake Drive, Lake Clarke Shores, Floryda 33406, USA jest aktualnie dostępny do wynajęcia.Ta nieruchomość ma 4 sypialnie, 3 łazienki.
Opis
Step into elegance with this beautifully updated 4-bedroom, 3-bathroom rental, offering the perfect blend of luxury and functionality. From the moment you enter, you'll be welcomed by high ceilings and gorgeous tile flooring throughout, creating a bright and sophisticated atmosphere. The open-concept kitchen is ideal for everyday living and entertaining, featuring trendy white cabinets, Corian countertops, stainless steel appliances, and a spacious island with high-top seating. The primary suite is generously sized and includes a large walk-in closet and an ensuite bathroom with a walk-in shower, soaking tub, and double sinks for added comfort. Step outside to your spacious backyard! Enjoy year-round entertaining under the covered patio, relax in the sparkling pool and jacuzzi, rinse off in the convenient outdoor shower, and take advantage of the playground. This stunning rental offers style, space, and resort-style amenities in one exceptional home. Available for lease, schedule your private showing today.
Lokalizacja
7101 W Lake Drive, Lake Clarke Shores, Floryda 33406, USA
Charakterystyka nieruchomości
Nieruchomość
- Powierzchnia nieruchomości:
241 m² (2 596 ft²) - Typ: Umeblowany
- Udogodnienia: PoddaszePomieszczenie GospodarczePatioGarderoby
Działka/Grunt
- Opis działki: Działka Narożna
Konstrukcja
- Rok budowy: 1958
Sypialnie
- Sypialnie: 4
Łazienki
- Łącznie łazienki: 3
- Pełne łazienki: 3
Inne pokoje
- Rodzaje pomieszczeń: Pralnia
- Opis kuchni: Z "wyspą"
- Wyposażenie: Elektryczny Podgrzewacz WodyPralkaKuchenka MikrofalowaPiekarnik - ŚciennyLodówkaPiekarnik - Samooczyszczający SięSuszarkaMaszyna Do LoduZmywarka
Charakterystyka wnętrza
- Piętra: Terakota
- Sufit:
Cechy zewnętrzne
- Przestrzenie zewnętrzne: Patio
- Podjazd: Podjazd - Okrężny
- Miejsca parkingowe:
Basen i spa
- Basen: Prywatny Basen Prysznic Na Zewnątrz
Woda i żeglarstwo
- Żeglarstwo: Dok Na Łodzie
teren rekreacyjny
- teren rekreacyjny: Basen
Widok
- Udogodnienia: Widok Na BasenNa Ogród
Ogrzewanie i chłodzenie
- System grzewczy: ElektrycznyCentralne
- System chłodzenia: Wentylacja SufitowaElektrycznyCentralny System Klimatyzacji
Media
- Inne media / Inne instalacje: Kanalizacja / SzamboSzambo
Społecznościowy
- Udogodnienia: BasenOgólnodostępny Grill
Informacje o szkołach
- Szkoła Średnia: Forest Hill Community
- Gimnazjum: Conniston
- Szkoła Podstawowa: Meadow Park