
999 000 USD
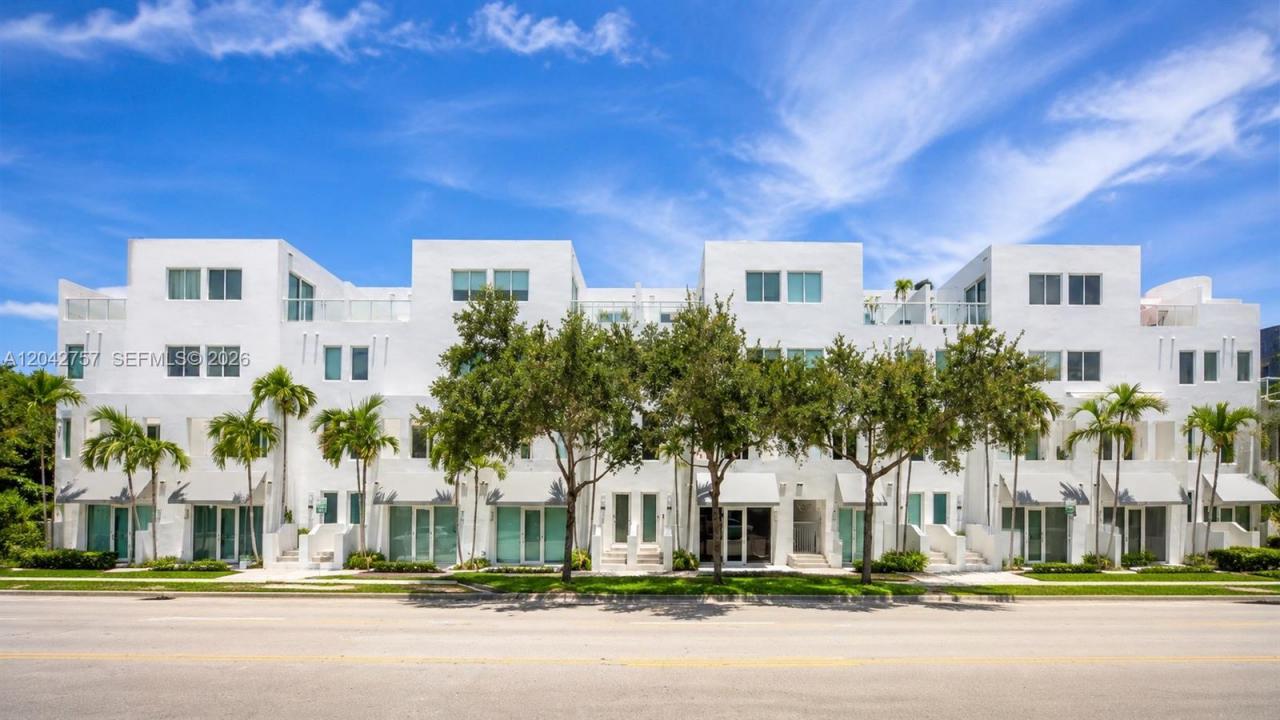
Kamienica na sprzedaż, 710 NE 3rd Ave, Fort Lauderdale, Floryda 33304, USA
- Numer MLSA12042757
- 4
- 5
264 m² (2 842 ft²)
Oferta wystawiona przez Coast
szeregowiec na sprzedaż zlokalizowany w 710 NE 3rd Ave, Fort Lauderdale, Floryda 33304, USA jest aktualnie dostępny do kupienia.Ta nieruchomość ma 4 sypialnie, 5 łazienki.
Opis
Bamboo Flats represents elevated townhome living in the heart of Fort Lauderdale’s vibrant Flagler Village. Designed by Fava Design and featured on *South Florida Home Project*, this four-level residence blends modern architecture, refined finishes, and everyday functionality.
Offering four spacious bedrooms, including primary suites on both the third and fourth levels, the home delivers comfort, flexibility, and privacy throughout. The main living level features an open-concept layout with designer finishes, ideal for entertaining or relaxed daily living.
The first-floor live/work and retail space adds a rare layer of versatility, creating an ideal setup for a private home office, executive workspace, boutique retail concept, creative studio, showroom, or client-facing office separate from the main living areas. Its ground-level placement offers privacy, visibility, and convenience, making it perfect for professionals, entrepreneurs, or anyone seeking a dedicated workspace with the comfort and flexibility of home.
Located within a gated community, Bamboo Flats also includes a private EV charging station and places you moments from Flagler Village’s dining, arts, culture, nightlife, downtown Fort Lauderdale, Las Olas, and the beach. With standout design, a prime urban location, and luxury amenities, this residence sets a new benchmark for modern Fort Lauderdale living. Square footage per BCPA.
Lokalizacja
710 NE 3rd Ave, Fort Lauderdale, Floryda 33304, USA
Charakterystyka nieruchomości
Nieruchomość
- Powierzchnia nieruchomości:
264 m² (2 842 ft²) - Udogodnienia: SpiżarniaGarażBalkonDziedziniecGarderoby
Konstrukcja
- Rok budowy: 2006
- Styl domu: Dwupoziomowy
- Stan: Przebudowany
- Konstrukcja: Beton/pustak
Parking/Garaż
- Opis parkingu: Na Ulicy
- Opis garażu: Automatycznie Otwierane Drzwi Garażowe
Sypialnie
- Sypialnie: 4
Łazienki
- Łącznie łazienki: 5
- Pełne łazienki: 4
- WC: 1
Inne pokoje
- Opis kuchni: Z "wyspą"
- Wyposażenie: Elektryczny Podgrzewacz WodyPralkaKuchenkaKuchenka MikrofalowaLodówkaSuszarkaZmywarkaFlitr Do Wody
Charakterystyka wnętrza
- Piętra: TerakotaMarmur
- Sufit: Skośne Sufity
- Listwy wykończeniowe: Szafy Ścienne
Cechy zewnętrzne
- Przestrzenie zewnętrzne: BalkonDziedziniec
- Miejsca parkingowe:
Bezpieczeństwo
- Udogodnienia: Czujnik Dymu
Widok
- Udogodnienia: Na Ogród
Ogrzewanie i chłodzenie
- System grzewczy: Centralne
- System chłodzenia: Centralny System Klimatyzacji
Społecznościowy
- Udogodnienia: Pozwolenie Na Zwierzęta Domowe
Informacje o szkołach
- Szkoła Średnia: Fort Lauderdale
- Gimnazjum: Sunrise
- Szkoła Podstawowa: North Side