
650 000 USD
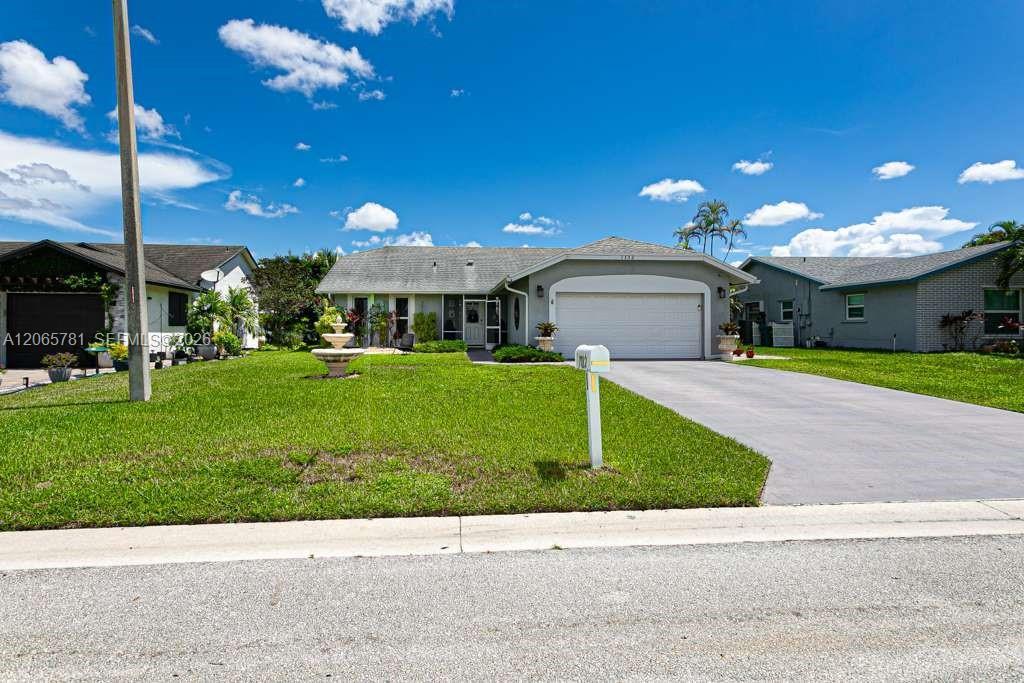
Dom jednorodzinny na sprzedaż, 7112 NW 107th Ave, Tamarac, Floryda 33321, USA
- Numer MLSA12065781
- 3
- 2
137 m² (1 470 ft²)
Oferta wystawiona przez Partnership Realty Inc.
Dom jednorodzinny na sprzedaż zlokalizowany w 7112 NW 107th Ave, Tamarac, Floryda 33321, USA jest aktualnie dostępny do kupienia.Ta nieruchomość ma 3 sypialnie, 2 łazienki.
Opis
Welcome to one of the finest homes in Tamarac's sought-after 55+ community. This meticulously renovated residence blends luxury, comfort, security and energy efficiency into one move-in-ready package. Offering 3 bedrooms, 2 bathrooms and approximately 1,583 sq ft of thoughtfully designed living space, every detail has been elevated with high-end finishes and premium upgrades.
Recent improvements include a brand-new roof, hurricane-impact windows and doors throughout, a new high-efficiency A/C system with advanced air purification, and a solar-powered attic ventilation system that helps lower cooling costs. A smart thermostat and eight-camera security system add modern convenience and peace of mind.
The chef's kitchen showcases custom solid wood cabinetry, an oversized quartz island, premium countertops and brand-new stainless steel appliances, while the redesigned bathrooms feature elegant, contemporary finishes. New luxury flooring flows throughout, and a spacious covered patio offers the perfect setting for outdoor entertaining year-round.
An attached two-car garage includes an additional refrigerator, and the community's low $33 monthly HOA adds exceptional value. Ideally suited as a primary residence or a luxurious South Florida retirement retreat. Schedule your private showing today.
Lokalizacja
7112 NW 107th Ave, Tamarac, Floryda 33321, USA
Charakterystyka nieruchomości
Nieruchomość
- Powierzchnia nieruchomości:
137 m² (1 470 ft²) - Udogodnienia: SpiżarniaGarażPodjazdOświetlenie ZewnętrzneGarderoby
Działka/Grunt
- Wielkość działki/gruntu:
577 m² (6 215 ft²)
Konstrukcja
- Rok budowy: 1988
- Pokrycie dachu: Gont
- Stan: Budynek Po Remoncie
- Konstrukcja: Konstrukcja Z Betonowych Bloków (pełny Mur)
Sypialnie
- Sypialnie: 3
Łazienki
- Łącznie łazienki: 2
- Pełne łazienki: 2
Charakterystyka wnętrza
- Piętra: Terakota
- Listwy wykończeniowe: Szafy Ścienne
Bezpieczeństwo
- Udogodnienia: Alarm Antywłamaniowy - WłasnyCzujnik Dymu
Widok
- Udogodnienia: Na Ogród
Ogrzewanie i chłodzenie
- System grzewczy: Centralne
- System chłodzenia: Centralny System Klimatyzacji
Media
- Inne media / Inne instalacje: Kanalizacja MiejskaWoda Miejska
Społecznościowy
Informacje o szkołach
- Gimnazjum: Millenium
- Szkoła Podstawowa: Challenger