
264 900 USD
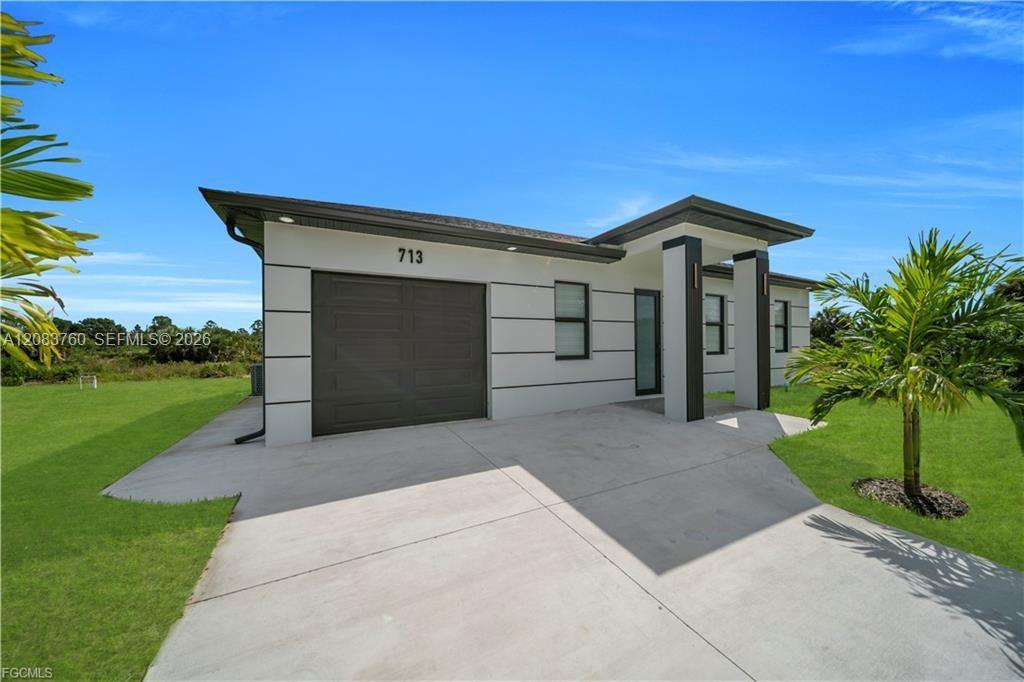
Dom jednorodzinny na sprzedaż, 711 Roma Ave, Lehigh Acres, Floryda 33974, USA
- Numer MLSA12083760
- 3
- 2
98 m² (1 060 ft²)
Oferta wystawiona przez MGR Realty Services, Inc.
Dom jednorodzinny na sprzedaż zlokalizowany w 711 Roma Ave, Lehigh Acres, Floryda 33974, USA jest aktualnie dostępny do kupienia.Ta nieruchomość ma 3 sypialnie, 2 łazienki.
Opis
Welcome to your future home, where modern elegance meets thoughtful design in this newly constructed residence. Nestled in a prime Lehigh Acres location, this pristine property presents an exceptional opportunity for those seeking contemporary living with refined details. Step into a harmonious layout featuring three generously proportioned bedrooms complemented by two well-appointed bathrooms, offering the perfect balance of privacy and comfort. The heart of this home showcases a sophisticated open-concept kitchen that seamlessly blends functionality with style. Culinary enthusiasts will appreciate the designer touches, including premium quartz countertops, a spacious island perfect for casual dining and entertaining, and a complete suite of new stainless steel appliances. The carefully curated appliance package includes a refrigerator, dishwasher, built-in microwave, and range, all selected to enhance your cooking experience. Thoughtful attention to detail is evident throughout, from the sleek porcelain tile flooring that flows seamlessly through each room to the impact-resistant windows and doors that provide both security and peace of mind. The property's strategic location outside of flood zones offers additional reassurance for homeowners. The residence's exceptional location places you... Refer to supplememtal remarks for complete description!!!
Lokalizacja
711 Roma Ave, Lehigh Acres, Floryda 33974, USA
Charakterystyka nieruchomości
Nieruchomość
- Powierzchnia nieruchomości:
98 m² (1 060 ft²) - Udogodnienia: GarażPodjazd
Konstrukcja
- Rok budowy: 2025
- Pokrycie dachu: Gont
- Stan: Nowy Budynek
- Konstrukcja: Beton/pustak
- naziemny: Tynk
Parking/Garaż
- Opis garażu: Garaż Połączony Z DomemAutomatycznie Otwierane Drzwi Garażowe
Sypialnie
- Sypialnie: 3
Łazienki
- Łącznie łazienki: 2
- Pełne łazienki: 2
- Szczegóły: Lustra Wykonane Na Zamówienie
Charakterystyka wnętrza
- Piętra: Terakota
- Sufit: Skośne Sufity
Bezpieczeństwo
- Udogodnienia: Czujnik Dymu
Ogrzewanie i chłodzenie
- System grzewczy: ElektrycznyCentralne
- System chłodzenia: Wentylacja SufitowaCentralny System Klimatyzacji
Media
- Inne media / Inne instalacje: SzamboStudnia