
649 000 USD
Dom jednorodzinny na sprzedaż, 7151 SW 14th St, Pembroke Pines, Floryda 33023, USA
- Numer MLSA12033782
- 4
- 2
166 m² (1 791 ft²)
Oferta wystawiona przez AV Capital Advisors, LLC.
Dom jednorodzinny na sprzedaż zlokalizowany w 7151 SW 14th St, Pembroke Pines, Floryda 33023, USA jest aktualnie dostępny do kupienia.Ta nieruchomość ma 4 sypialnie, 2 łazienki.
Opis
This one checks all the boxes! Spacious 3-bedroom home plus a flexible room perfect for a home office, nursery, playroom, or guest space. Featuring 2 full bathrooms and a functional floor plan designed for comfortable living and entertaining. **** NEW ROOF 2026 | A/C Replaced 2025 *****
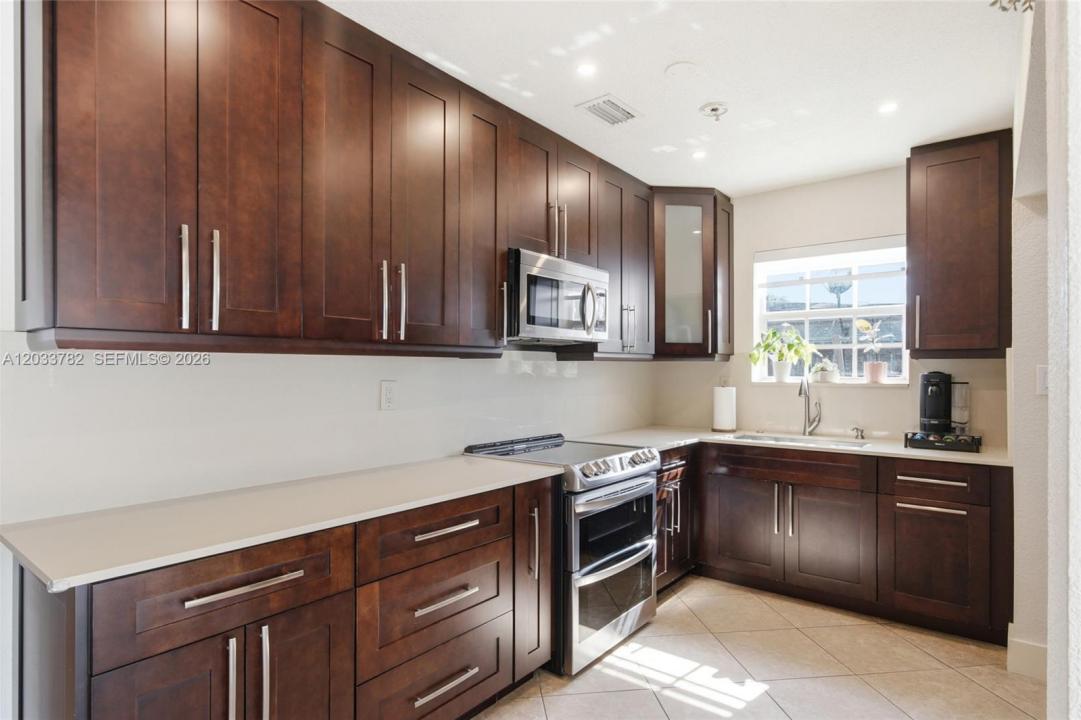
The open-concept kitchen includes an oversized pantry and adjacent laundry room, flowing seamlessly into the formal living and dining areas. A dedicated bar area and large family room provide the perfect space for movie nights, game days, and gatherings with family and friends.
Step outside to your private backyard retreat featuring a sparkling swimming pool, outdoor kitchen, built-in BBQ, and storage shed. Whether hosting weekend cookouts or relaxing poolside, this outdoor space is ideal for enjoying South Florida living year-round.
Boaters and outdoor enthusiasts will appreciate the generous side yard with plenty of room for a boat, jet skis, trailer, or other recreational vehicles. The oversized paved driveway offers parking for 6+ vehicles, providing ample space for family and guests.
Conveniently located near shopping, dining, schools, major highways, and North Perry Airport. A true entertainer’s dream offering space, versatility, and the lifestyle you’ve been searching for!
Lokalizacja
7151 SW 14th St, Pembroke Pines, Floryda 33023, USA
Charakterystyka nieruchomości
Nieruchomość
- Powierzchnia nieruchomości:
166 m² (1 791 ft²) - Udogodnienia: SpiżarniaPodjazd
Działka/Grunt
- Wielkość działki/gruntu:
739 m² (7 954 ft²)
Konstrukcja
- Rok budowy: 1967
- Pokrycie dachu: Gont
- Stan: Przebudowany
- Konstrukcja: Konstrukcja Z Betonowych Bloków (pełny Mur)
Sypialnie
- Sypialnie: 4
Łazienki
- Łącznie łazienki: 2
- Pełne łazienki: 2
Charakterystyka wnętrza
- Okna: Okiennice Chroniące Przed Huraganami
- Piętra: Terakota
Basen i spa
- Basen: Wbudowany W Ziemię
teren rekreacyjny
- teren rekreacyjny: BasenGrillWbudowany Grill
Ogrzewanie i chłodzenie
- System grzewczy: Centralne
- System chłodzenia: Centralny System Klimatyzacji
Media
- Inne media / Inne instalacje: SzamboKanalizacja MiejskaWoda Miejska
Społecznościowy
Informacje o szkołach
- Szkoła Średnia: Mcarthur
- Gimnazjum: Apollo
- Szkoła Podstawowa: Pembroke Pines