
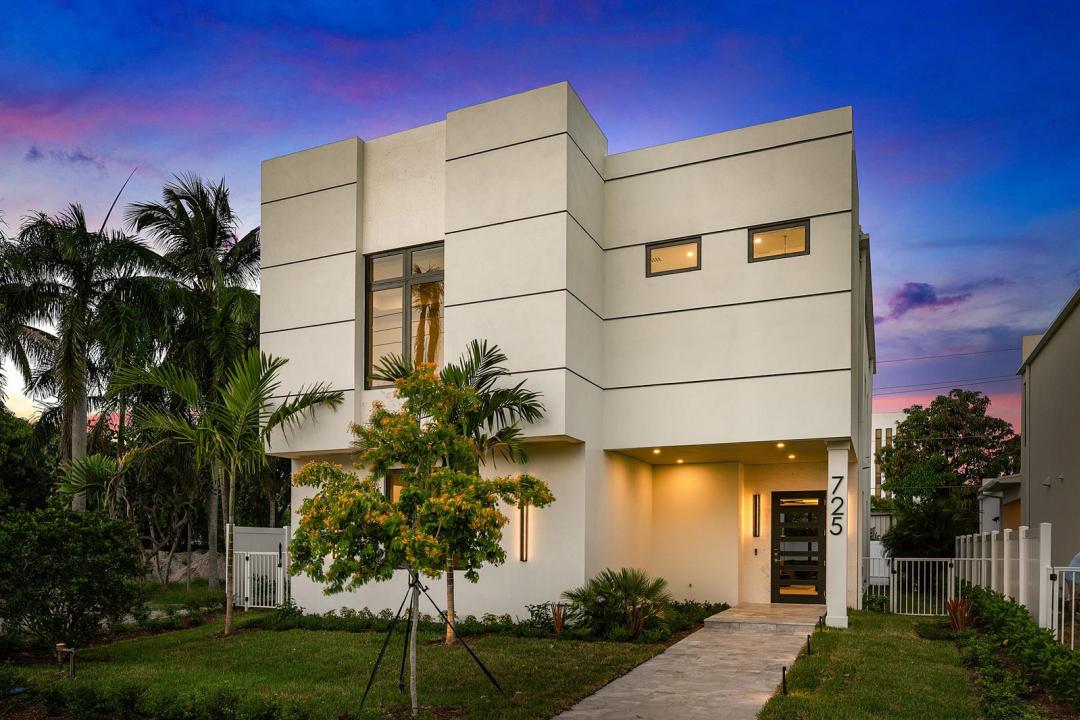
3 295 000 USD
Dom jednorodzinny na sprzedaż, 715 SE 4th Avenue, Delray Beach, Floryda 33483, USA
- Numer MLSB26071596
- 5
- 6
337 m² (3 623 ft²)
Oferta wystawiona przez The Corcoran Group
Dom jednorodzinny na sprzedaż zlokalizowany w 715 SE 4th Avenue, Delray Beach, Floryda 33483, USA jest aktualnie dostępny do kupienia.Ta nieruchomość ma 5 sypialnie, 6 łazienki.
Opis
Just completed new construction! Modern perfection near Downtown Delray Beach built by reputable local developer Edgewater GC. This stunning home has 5 bedrooms, 5 1/2 bathrooms, a 2-car garage and a saltwater pool. There are extensive high-end finishes, impact windows and doors, tile floors downstairs, real hardwood floors upstairs, custom lighting, 8 inch baseboards, linear diffusers and gorgeous cabinetry. The gourmet chef's kitchen boasts Thermador appliances including a six burner natural gas cooktop, a wall oven, a speed oven/microwave and a 48'' refrigerator. The covered stone patio features an inlaid wood ceiling and a summer kitchen. Prime location near the beach and a short stroll to Downtown Delray. You can live your best Floridian dream lifestyle in the heart of paradise. Three new homes were just built on adjacent properties 725, 731 and 735 SE 4th Avenue with 735 being on the corner. Each is similar in style with different floor plans. Feel free to go visit all three properties. We can also build custom for you at 715 or 719 in roughly 15 months. All buyers obtaining financing are requested to please be cross qualified by the Seller's lender, Ryan Brandenburger at Cross Country Mortgage. If this property contracts and goes pending with no contingencies and terminates or expires for any reason other than a breach by the Seller, the Earnest Money Deposit shall be retained by Seller and Corcoran Group as liquidated damages, and all parties shall be released from further liability. Buyer's agent shall not receive any share of the retained deposits or payment from the Seller.
Lokalizacja
715 SE 4th Avenue, Delray Beach, Floryda 33483, USA
Charakterystyka nieruchomości
Nieruchomość
- Powierzchnia nieruchomości:
337 m² (3 623 ft²) - Typ: Nieumeblowany
- Udogodnienia: SpiżarniaPomieszczenie GospodarczeGarażPatioPodjazd
Działka/Grunt
- Wielkość działki/gruntu:
618 m² (6 650 ft²) - Opis działki: OgrodzonaChodniki
Konstrukcja
- Rok budowy: 2026
- Styl domu: WspółczesnyModernistyczny
- Pokrycie dachu: Płaska Płytka Dachowa
- Typ dachu: Płaski
- Stan: Nowy Budynek
- Konstrukcja: Konstrukcja Z Betonowych Bloków (pełny Mur)Wylewany Fundament
Parking/Garaż
- Opis garażu: Garaż Połączony Z Domem
Sypialnie
- Sypialnie: 5
Łazienki
- Łącznie łazienki: 6
- Pełne łazienki: 5
- WC: 1
Inne pokoje
- Rodzaje pomieszczeń: Pokój Telewizyjny/Biblioteka Domowa/GabinetPralnia
- Opis kuchni: Z "wyspą"
- Wyposażenie: PralkaKuchenka MikrofalowaPiekarnik - ŚciennyLodówkaPiekarnik - Samooczyszczający SięRozdrabniacz OdpadówSuszarkaZmywarka
Charakterystyka wnętrza
- Drzwi: Szklane Drzwi
- Piętra: TerakotaDrewniana
- Sufit: Skośne Sufity
- Listwy wykończeniowe: Szafy Ścienne
Cechy zewnętrzne
- Przestrzenie zewnętrzne: Patio
- Miejsca parkingowe:
Basen i spa
- Basen: OgrzewanyPrywatny Basen Betonowy
teren rekreacyjny
- teren rekreacyjny: BasenGrillWbudowany Grill
Bezpieczeństwo
- Udogodnienia: Czujnik Dymu
Widok
- Udogodnienia: Widok Na BasenNa Ogród
Ogrzewanie i chłodzenie
- System grzewczy: ElektrycznyCentralneStrefowy
- System chłodzenia: Wentylacja SufitowaElektrycznyCentralny System KlimatyzacjiStrefowy
Media
- Telekomunikacja: Dostępna Telewizja Kablowa
- Inne media / Inne instalacje: Gaz ZiemnyKanalizacjaMiejskiKanalizacja Dostępna W Pobliżu DziałkiKanalizacja Miejska
Społecznościowy
- Udogodnienia: Pozwolenie Na Zwierzęta DomoweBasen
Informacje o szkołach
- Szkoła Średnia: Atlantic
- Gimnazjum: Carver; G.W.
- Szkoła Podstawowa: Pine Grove