
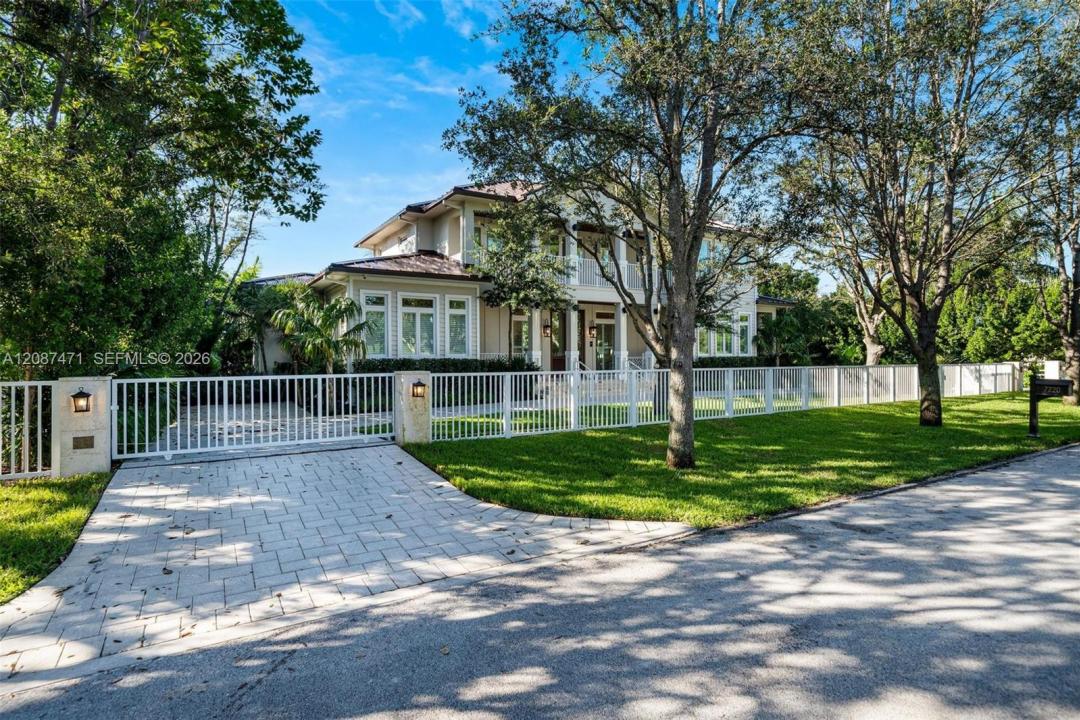
6 699 000 USD
Dom jednorodzinny na sprzedaż, 7220 SW 125th St, Pinecrest, Floryda 33156, USA
- Numer MLSA12087471
- 5
- 7
Oferta wystawiona przez Prestige Realty Group, LLC
Dom jednorodzinny na sprzedaż zlokalizowany w 7220 SW 125th St, Pinecrest, Floryda 33156, USA jest aktualnie dostępny do kupienia.Ta nieruchomość ma 5 sypialnie, 7 łazienki.
Opis
Tucked away on an exceptionally quiet, oak-canopied street in the heart of Pinecrest, this brand-new Modern Key West–style estate blends privacy, coastal sophistication, and contemporary luxury. Privately gated and surrounded by lush tropical landscaping, the custom-built residence offers nearly 9,000 SF of total construction with 6,585 SF under A/C, showcasing exceptional craftsmanship and cutting-edge technology throughout. A dramatic double-height foyer introduces bright, airy interiors with designer lighting, custom built-ins, premium finishes, & top-of-the-line fixtures & appliances. The home features 5 bedrooms, including a fully autonomous 1-bedroom guest apartment with kitchen and private entrance, plus 6.5 bathrooms, a dedicated office, custom gym, and residential elevator. Each bedroom enjoys a private balcony, while the expansive primary suite opens directly to the pool & features a boutique-style dressing room. Designed for effortless indoor-outdoor living, the main living area features a sleek gas fireplace and flows seamlessly to covered terraces and a resort-style backyard surrounded by tropical greenery. A sparkling pool, summer kitchen, & generous entertaining spaces create a private oasis. Smart-home automation, impact windows and doors & 2-car garage complete the residence. From its serene setting beneath mature oaks to its refined interiors, this exceptional estate delivers elevated SF living on one of Pinecrest’s most peaceful streets. NOT in flood zone
Lokalizacja
7220 SW 125th St, Pinecrest, Floryda 33156, USA
Charakterystyka nieruchomości
Nieruchomość
- Udogodnienia: GarażTarasWindaOświetlenie ZewnętrzneGarderoby
- Inne konstrukcje budowlane: Dom Gościnny
Działka/Grunt
- Wielkość działki/gruntu:
1 696 m² (18 252 ft²)
Konstrukcja
- Rok budowy: 2025
- Pokrycie dachu: Blacha
- Stan: Nowy Budynek
- Konstrukcja: Konstrukcja Z Betonowych Bloków (pełny Mur)
Sypialnie
- Sypialnie: 5
Łazienki
- Łącznie łazienki: 7
- Pełne łazienki: 6
- WC: 1
Charakterystyka wnętrza
- Okna: Żaluzje
- Piętra: DrewnianaMarmur
- Sufit:
- Listwy wykończeniowe: Szafy Ścienne
- Bar: Barek Domowy Z Umywalką
Cechy zewnętrzne
- Przestrzenie zewnętrzne: Taras
- Podjazd: Podjazd - Okrężny
- Miejsca parkingowe:
Basen i spa
- Basen: Wbudowany W Ziemię
teren rekreacyjny
- teren rekreacyjny: BasenWbudowany Grill
Widok
- Udogodnienia: Na Ogród
Ogrzewanie i chłodzenie
- System grzewczy: ElektrycznyCentralne
- System chłodzenia: ElektrycznyCentralny System Klimatyzacji
Media
- Inne media / Inne instalacje: SzamboWoda Miejska
Społecznościowy
- Udogodnienia: Pozwolenie Na Zwierzęta Domowe
Informacje o szkołach
- Szkoła Średnia: Miami Palmetto
- Gimnazjum: Palmetto
- Szkoła Podstawowa: Palmetto