
739 000 USD
Farma na sprzedaż, 7232 NW 58th Way, Parkland, Floryda 33067, USA
- Numer MLSB26043183
- 4
- 2
223 m² (2 397 ft²)
Oferta wystawiona przez RE/MAX Direct
gospodarstwo na sprzedaż zlokalizowany w 7232 NW 58th Way, Parkland, Floryda 33067, USA jest aktualnie dostępny do kupienia.Ta nieruchomość ma 4 sypialnie, 2 łazienki.
Opis
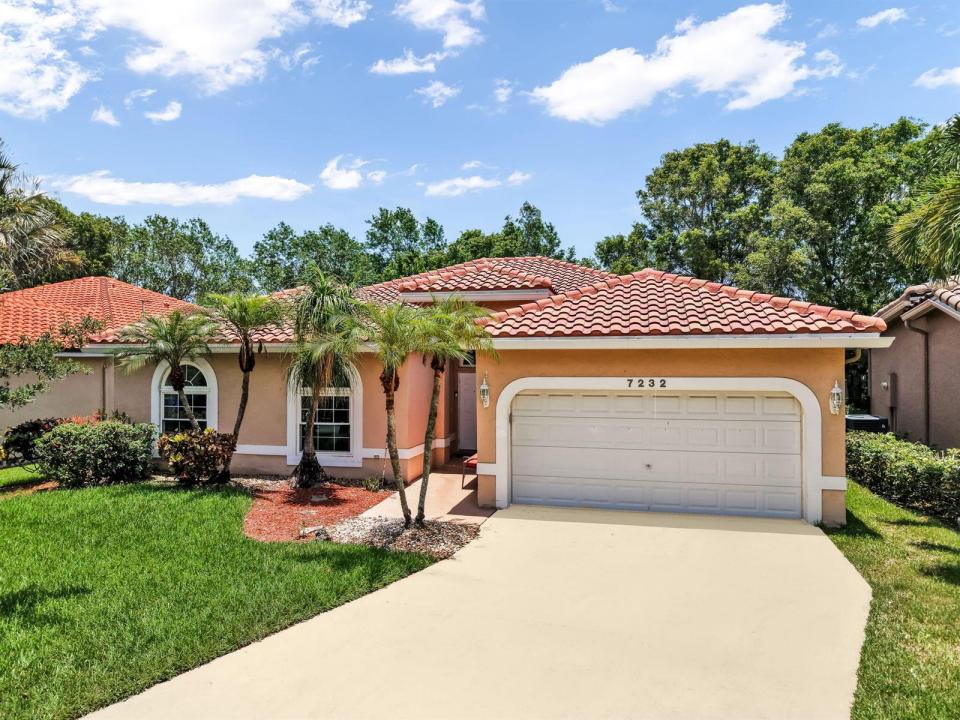
Looking for the best-priced home in all of Parkland? This beautifully maintained 4-bedroom, 2 bath single-story residence in Parkwood offers the perfect blend of comfort, style, and the family-friendly lifestyle Parkland is known for. Boasting 2,397 square feet of bright, open living space, this home features engineered hardwood flooring throughout and a spacious kitchen complete with an island, breakfast bar, granite counters and stainless steel appliances with abundant 42 inch cabinetry is ideal for chef inspired meals and effortless entertaining. The generous primary suite serves as a private retreat, featuring a walk-in closet and an ensuite bathroom designed for relaxation. Step outside to your covered patio surrounded by lush tropical landscaping, creating a tranquil setting for morning coffee, outdoor dining, or unwinding with an evening glass of wine. Hurricane impact windows and doors throughout provide peace of mind and energy efficiency. Very low association dues and no association approval is needed. Major updates include a 2018 roof, along with a new A/C system and Water Heater installed in 2024 and complete impact windows and doors throughout for added security. Conveniently located near top-rated schools, the Sawgrass Expressway, premier shopping, dining, and all that South Florida has to offer. More than just a home, this is your opportunity to experience the elevated Parkland lifestyle you've been dreaming of.
Lokalizacja
7232 NW 58th Way, Parkland, Floryda 33067, USA
Charakterystyka nieruchomości
Nieruchomość
- Powierzchnia nieruchomości:
223 m² (2 397 ft²) - Udogodnienia: GarażPodjazdPodłączenie Dla PralkiGarderoby
Działka/Grunt
- Wielkość działki/gruntu:
600 m² (6 454 ft²)
Konstrukcja
- Rok budowy: 1994
- Pokrycie dachu: Dachówka
- Typ dachu: Beczkowy
- Konstrukcja: Konstrukcja Z Betonowych Bloków (pełny Mur)
- naziemny: Tynk
Parking/Garaż
- Opis garażu: Garaż Połączony Z Domem
Sypialnie
- Sypialnie: 4
Łazienki
- Łącznie łazienki: 2
- Pełne łazienki: 2
Charakterystyka wnętrza
- Drzwi: Szklane Drzwi
- Piętra: TerakotaDrewnianaPłytki Ceramiczne
- Sufit: Skośne Sufity
teren rekreacyjny
- teren rekreacyjny: Grill
Ogrzewanie i chłodzenie
- System grzewczy: Centralne
- System podgrzewania wody: Solarny Podgrzewacz Wody
- System chłodzenia: Wentylacja SufitowaCentralny System Klimatyzacji
Media
- Inne media / Inne instalacje: KanalizacjaMiejskiKanalizacja Dostępna W Pobliżu DziałkiKanalizacja Miejska
Społecznościowy
- Udogodnienia: Pozwolenie Na Zwierzęta Domowe
Informacje o szkołach
- Szkoła Średnia: Marjory Stoneman Douglas
- Gimnazjum: Westglades
- Szkoła Podstawowa: Riverglades