
469 000 USD
Dom jednorodzinny na sprzedaż, 727 SE Boboli Way, Port St. Lucie, Floryda 34984, USA
- Numer MLSA12084630
- 3
- 2
162 m² (1 743 ft²)
Oferta wystawiona przez Reaction Realty Group, Inc.
Dom jednorodzinny na sprzedaż zlokalizowany w 727 SE Boboli Way, Port St. Lucie, Floryda 34984, USA jest aktualnie dostępny do kupienia.Ta nieruchomość ma 3 sypialnie, 2 łazienki.
Opis
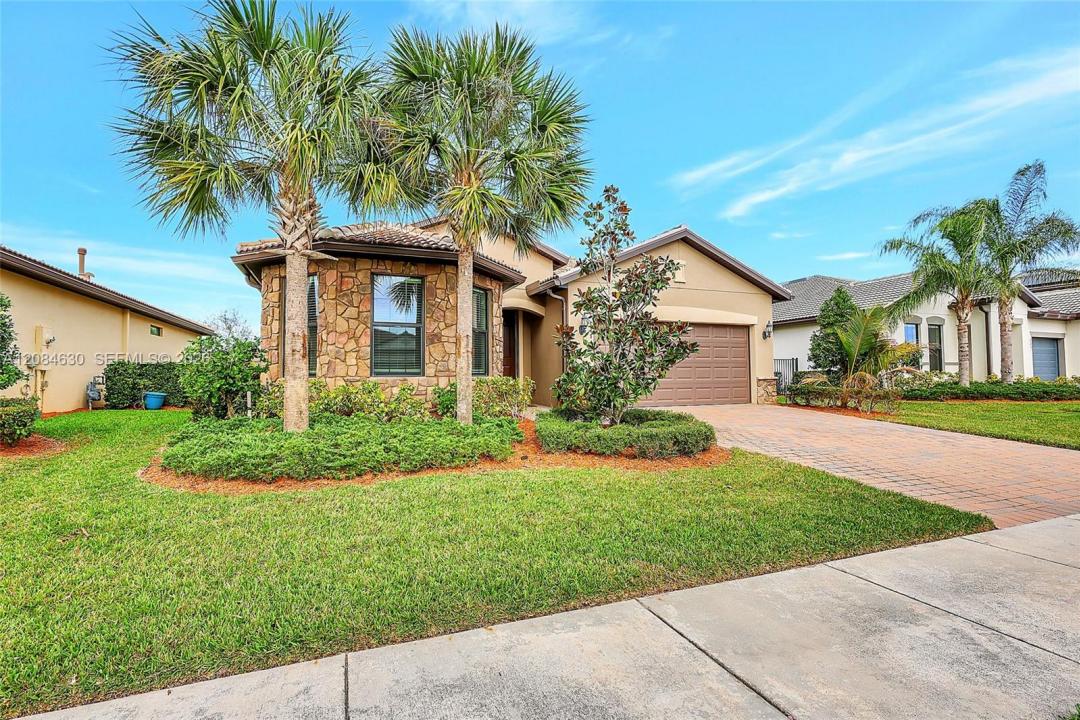
Welcome to the Florida lifestyle you have been waiting for! This beautifully maintained single-story lakefront home combines comfort, style, and an exceptional setting. Tropical landscaping, a stone-accented exterior, a paver driveway, and a two-car garage create impressive curb appeal. Inside, the light-filled layout feels open, fresh, and inviting. The updated kitchen is a true showpiece, featuring abundant white cabinetry, gorgeous stone countertops, a coordinating tile backsplash, stainless-steel appliances, and generous workspace for cooking, gathering, and entertaining. Spacious living and dining areas offer an easy flow for everyday life and special occasions. The large screened and covered paver patio overlooks peaceful lake views, creating the perfect backdrop for morning coffee, outdoor dining,g and unforgettable sunsets. With room for comfortable seating and entertaining areas, this private outdoor retreat captures the best of South Florida indoor-outdoor living. The manicured backyard and wide water view add a wonderful sense of openness and tranquility. Move-in ready and conveniently located near shopping, dining, recreation, and major roadways, this home offers beauty, function, and lifestyle in one irresistible package. Whether used as a primary residence or seasonal escape, this inviting lakefront property is a wonderful place to call home.
Lokalizacja
727 SE Boboli Way, Port St. Lucie, Floryda 34984, USA
Charakterystyka nieruchomości
Nieruchomość
- Powierzchnia nieruchomości:
162 m² (1 743 ft²) - Udogodnienia: Ganek OsłoniętyMiejsce Na BasenPomieszczenie GospodarczeGarażPodjazd
- Lokalizacja: Wybrzeże
Działka/Grunt
- Wielkość działki/gruntu:
680 m² (7 318 ft²) - Długość nabrzeża: 17 m
Konstrukcja
- Rok budowy: 2020
- Konstrukcja: Beton/pustak
Parking/Garaż
- Opis garażu: Automatycznie Otwierane Drzwi Garażowe
Sypialnie
- Sypialnie: 3
Łazienki
- Łącznie łazienki: 2
- Pełne łazienki: 2
Charakterystyka wnętrza
- Piętra: Terakota
Cechy zewnętrzne
- Przestrzenie zewnętrzne: Ganek Osłonięty
- Miejsca parkingowe:
Woda i żeglarstwo
- na wodę: Jezioro
Bezpieczeństwo
- Udogodnienia: Czujnik Dymu
Widok
- Udogodnienia: Widok Na Jezioro
Ogrzewanie i chłodzenie
- System grzewczy: Centralne
- System chłodzenia: Centralny System Klimatyzacji
Media
- Inne media / Inne instalacje: Kanalizacja MiejskaWoda Miejska
Społecznościowy
- Udogodnienia: Sala Do ĆwiczeńPomieszczenie KluboweBasenKorty TenisoweOgrodzony Kompleks Mieszkalny