
3 750 000 USD
Dom jednorodzinny na sprzedaż, 7287 Horizon Drive, West Palm Beach, Floryda 33412, USA
- Numer MLSB26045652
- 4
- 5
490 m² (5 272 ft²)
Oferta wystawiona przez The Telchin Group LLC
Dom jednorodzinny na sprzedaż zlokalizowany w 7287 Horizon Drive, West Palm Beach, Floryda 33412, USA jest aktualnie dostępny do kupienia.Ta nieruchomość ma 4 sypialnie, 5 łazienki.
Opis
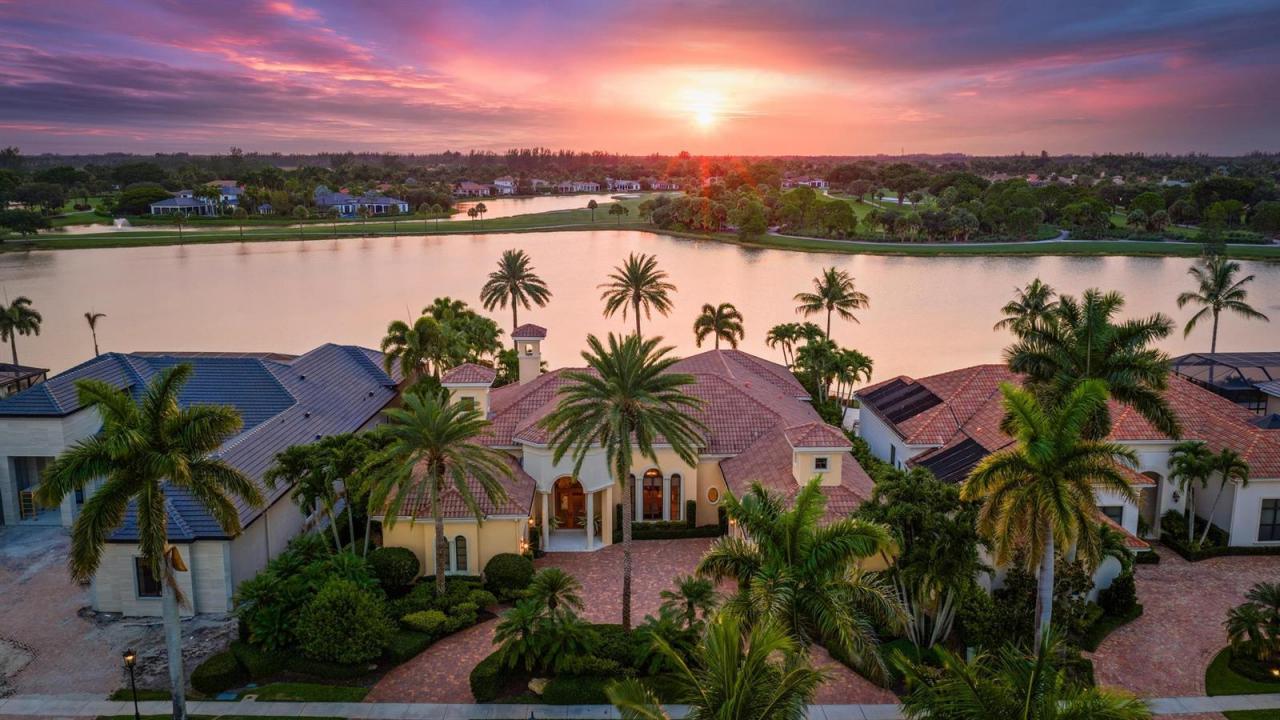
IMMEDIATE PREMIER GOLF MEMBERSHIP AVAILABLE WITH THE PURCHASE OF THIS PROPERTY. Custom-built by Southern Homes and positioned on one of the most spectacular waterfront homesites in all of The Club at Ibis, this magnificent estate offers a level of craftsmanship, architectural detail, and breathtaking scenery that is truly exceptional. From the moment you enter, your eyes are drawn through the home to the extraordinary expanse of shimmering lake views beyond. The dramatic vanishing-edge pool creates a stunning visual effect, seamlessly blending the waterline with the lake beyond and delivering an unforgettable first impression. Offering 4 bedrooms, 4.5 baths, two private offices, and 3.5 garage spaces—with the potential to accommodate a fourth vehicle by converting one garage office— this residence was thoughtfully designed for both elegant entertaining and comfortable everyday living. Impact glass throughout and a whole-house generator provide invaluable peace of mind, while the home's timeless architecture and extensive custom enhancements create an atmosphere of refined luxury. The interior is rich with bespoke details and artisan craftsmanship. Light, creamy marble flooring flows throughout the main living areas, complemented by cast stone accents, extensive faux finishes, Venetian plaster detailing, and hand-painted decorative ceilings. Dramatic architectural elements include a domed foyer ceiling, extensive crown molding, tray ceilings, and a striking box-beam ceiling in the family room. Designer window treatments, custom accent lighting, upscale chandeliers—including two with motorized lowering systems for ease of maintenance—and extensive custom built-ins throughout the family room, offices, and closets further elevate the home's level of finish. At the heart of the residence, the gourmet kitchen combines beauty and functionality with custom cabinetry by Ward's, a premium Viking stainless steel appliance suite, a Miele dishwasher, and a Sub-Zero refrigerator. Designed to accommodate both intimate gatherings and large-scale entertaining, the kitchen flows seamlessly into the family room and outdoor living spaces. The outdoor environment is every bit as impressive as the interior. A spacious screened lanai featuring a wood-paneled ceiling and fully equipped outdoor kitchen serves as an extension of the home's living space, creating the ideal setting for alfresco dining and entertaining. Beyond the screened enclosure, the spectacular heated saltwater infinity-edge pool and spa take full advantage of the property's extraordinary lakefront setting, creating a private resort-like atmosphere rarely found within Ibis. This exceptional estate represents a rare opportunity to own a custom residence where timeless design, superior craftsmanship, breathtaking water views, and modern infrastructure come together on one of the community's most coveted homesites—with the coveted Premier Golf membership available with this offering. Located within The Club at Ibis, a Platinum Club of America, residents enjoy access to one of South Florida's most celebrated private club lifestyles, featuring a 90,000-square-foot clubhouse, three Nicklaus-family championship golf courses, exceptional dining venues, a world-class fitness complex and spa, and premier tennis and pickleball facilities.
Lokalizacja
7287 Horizon Drive, West Palm Beach, Floryda 33412, USA
Charakterystyka nieruchomości
Nieruchomość
- Powierzchnia nieruchomości:
490 m² (5 272 ft²) - Udogodnienia: Pomieszczenie GospodarczeGarażPatioPodjazd
- Lokalizacja: Wybrzeże
Działka/Grunt
- Wielkość działki/gruntu:
1 654 m² (17 801 ft²) - Długość nabrzeża: 30 m
Konstrukcja
- Rok budowy: 2008
- Styl domu: Śródziemnomorski
- Pokrycie dachu: DachówkaBetonowe
- Konstrukcja: Konstrukcja Z Betonowych Bloków (pełny Mur)
- naziemny: Tynk
Parking/Garaż
- Opis garażu: Garaż Połączony Z Domem
Sypialnie
- Sypialnie: 4
Łazienki
- Łącznie łazienki: 5
- Pełne łazienki: 4
- WC: 1
- Szczegóły: Lustra Wykonane Na Zamówienie
Charakterystyka wnętrza
- Drzwi: Szklane Drzwi
- Okna: Firanki/ZasłonyŻaluzje
- Piętra: DrewnianaDywanMarmur
- Sufit: Skośne Sufity
- Listwy wykończeniowe: Szafy Ścienne
- Bar: Barek
Cechy zewnętrzne
- Przestrzenie zewnętrzne: Patio
- Podjazd: Podjazd - Okrężny
- Miejsca parkingowe:
Basen i spa
- Basen: OgrzewanyPrywatny Basen
- Wanna z hydromasażem (jacuzzi): WannaOgrzewanyWbudowane W Ziemię
teren rekreacyjny
- teren rekreacyjny: Wanna Z Hydromasażem (jacuzzi)BasenWbudowany Grill
Bezpieczeństwo
- Udogodnienia: StrażnikPatrol BezpieczeństwaAlarm Antywłamaniowy - Własny
Widok
- Udogodnienia: Widok Na JezioroWidok Na Pole GolfoweWidok Na Wodę
Ogrzewanie i chłodzenie
- System grzewczy: Centralne
- System podgrzewania wody: Gazowy Ogrzewacz Wody
- System chłodzenia: Centralny System Klimatyzacji
Media
- Telekomunikacja: Dostępna Telewizja Kablowa
- Inne media / Inne instalacje: Gaz ZiemnyKanalizacjaMiejskiKanalizacja Dostępna W Pobliżu DziałkiKanalizacja Miejska
Społecznościowy
- Udogodnienia: Pomieszczenie KluboweWanna Z Hydromasażem (jacuzzi)SaunaBasenBarKorty TenisoweOgrodzony Kompleks MieszkalnySala Do ĆwiczeńPole GolfowePozwolenie Na Zwierzęta DomowePole PuttingoweKlub Sportowy Dla MieszkańcówOgrzewany Basen
Informacje o szkołach
- Szkoła Średnia: Seminole Ridge Community
- Gimnazjum: Western Pines Community Middle
- Szkoła Podstawowa: Pierce Hammock